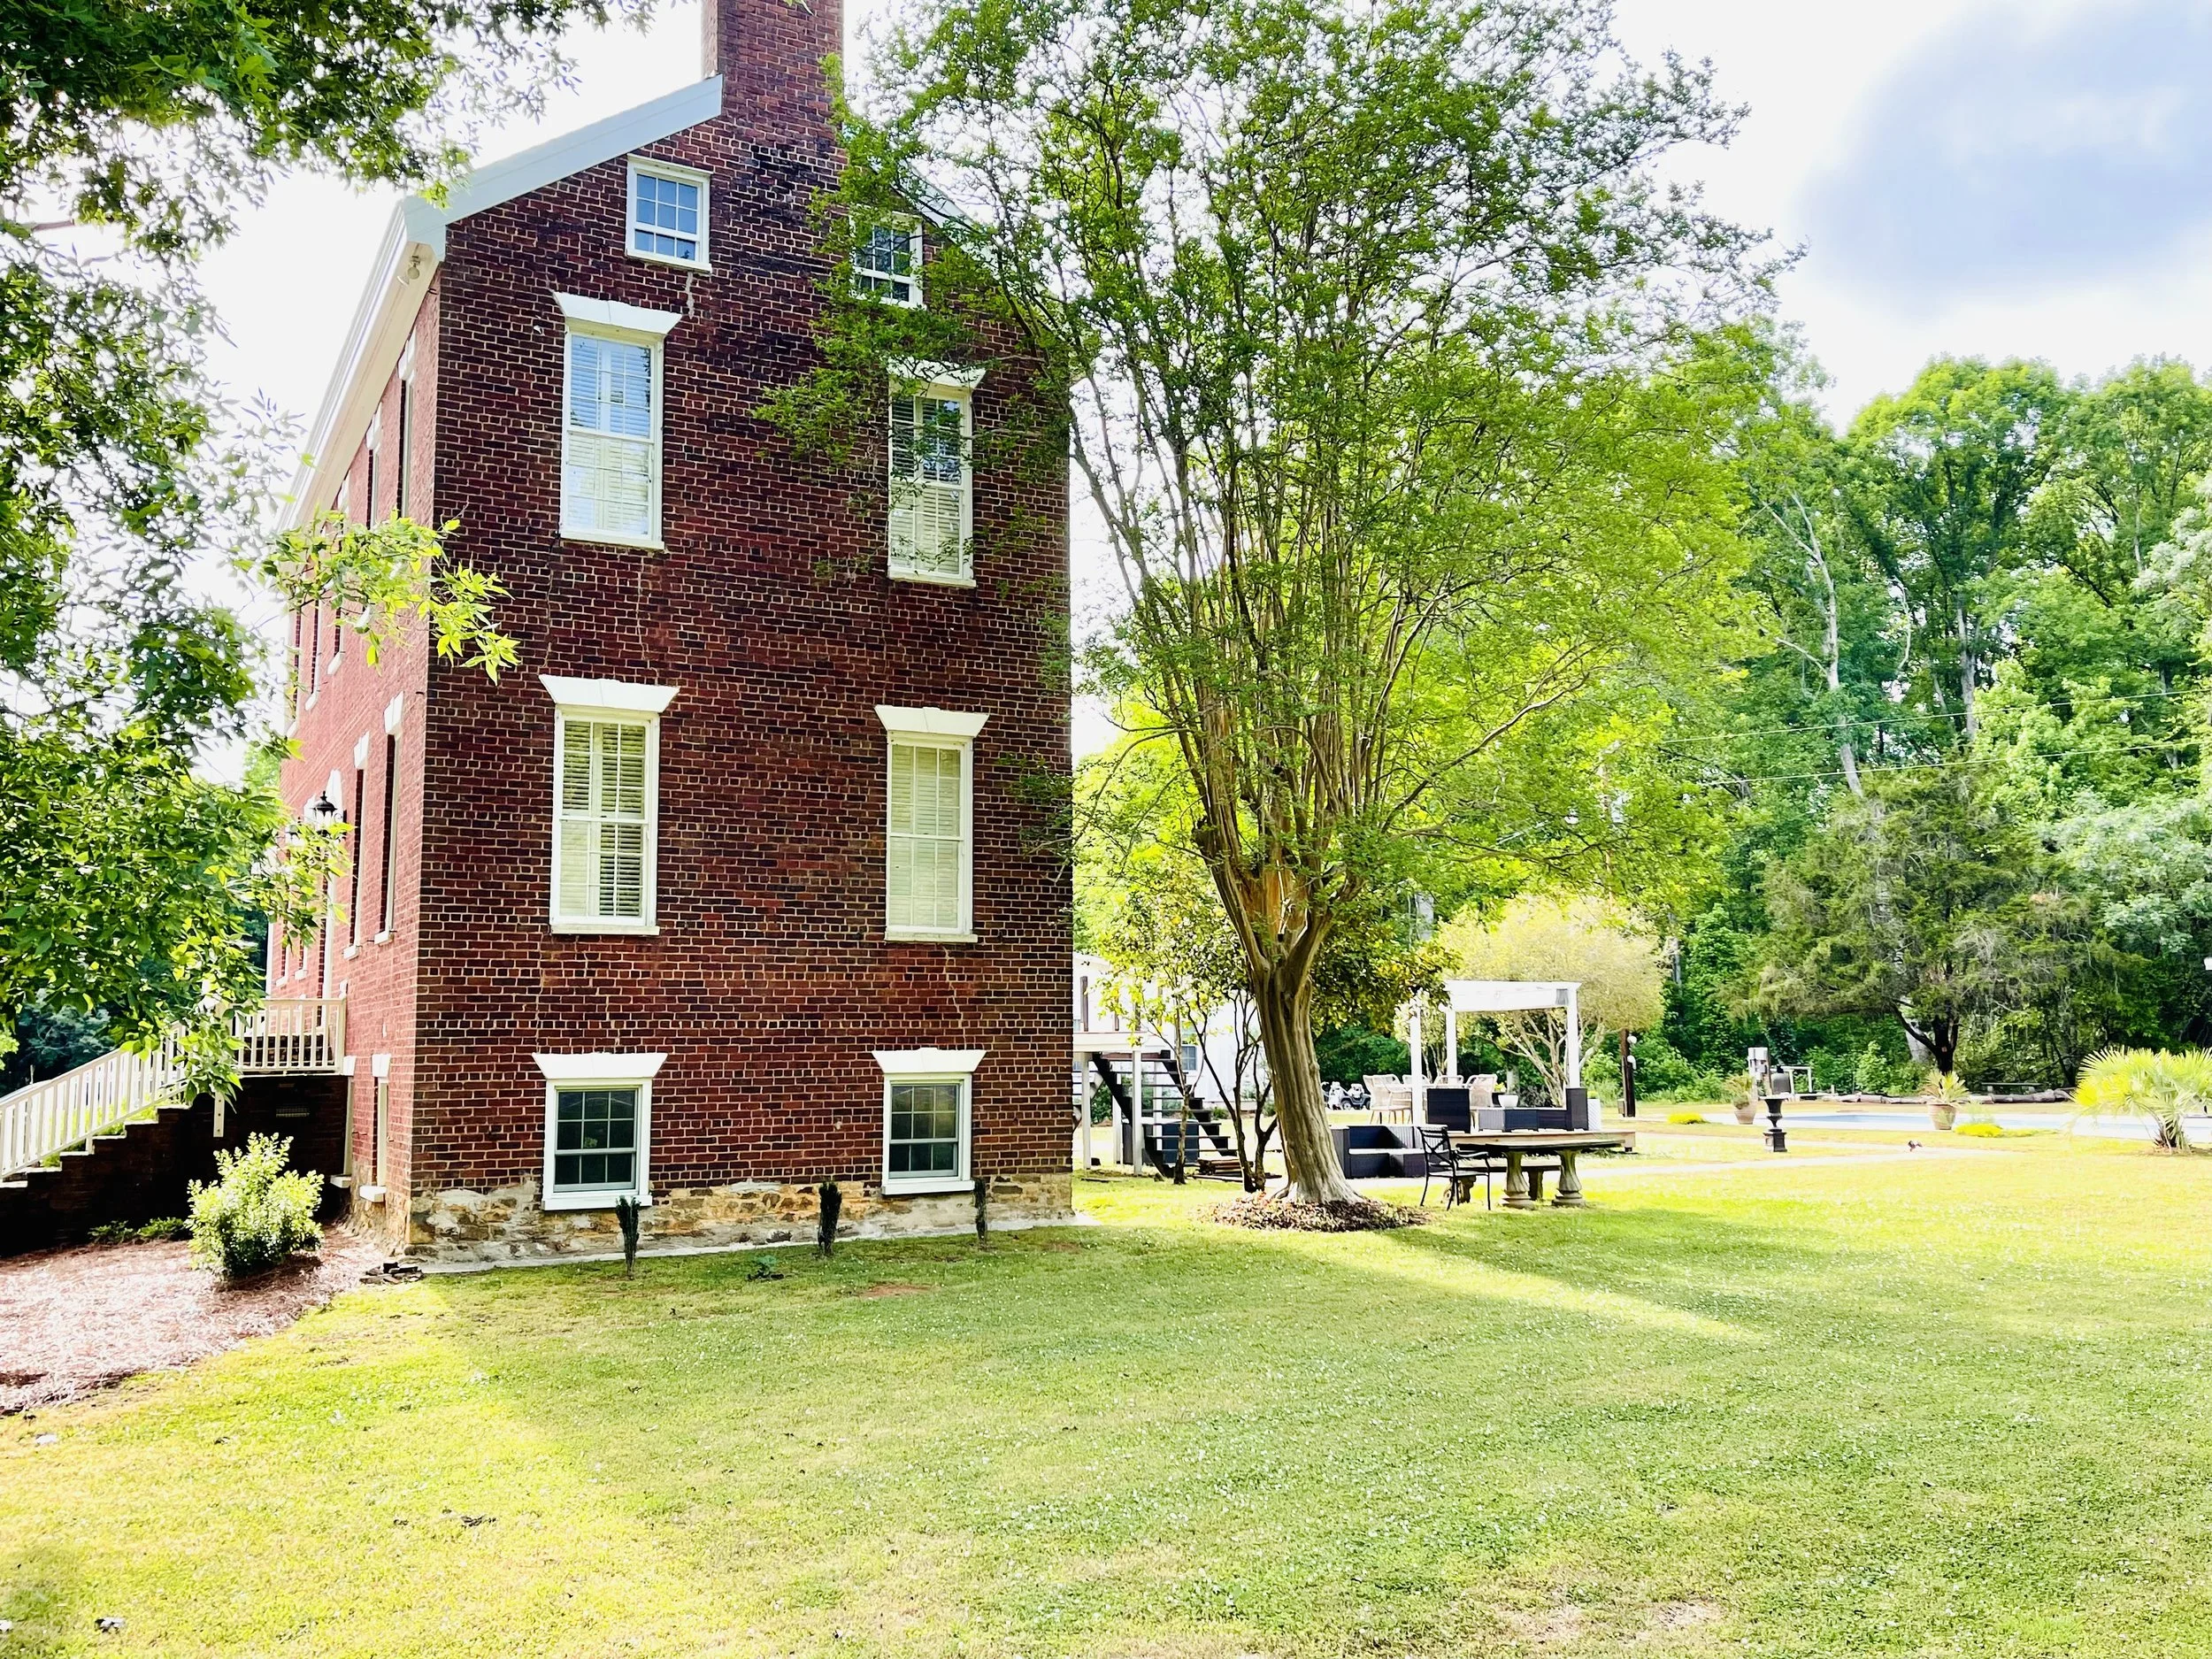
A Remarkable Circa-1810
Georgia Country Estate
The James C. Daniel House · Near Historic Washington, Georgia
50.2 Acres · National Register · Guest House · Saltwater Pool
$1,050,000
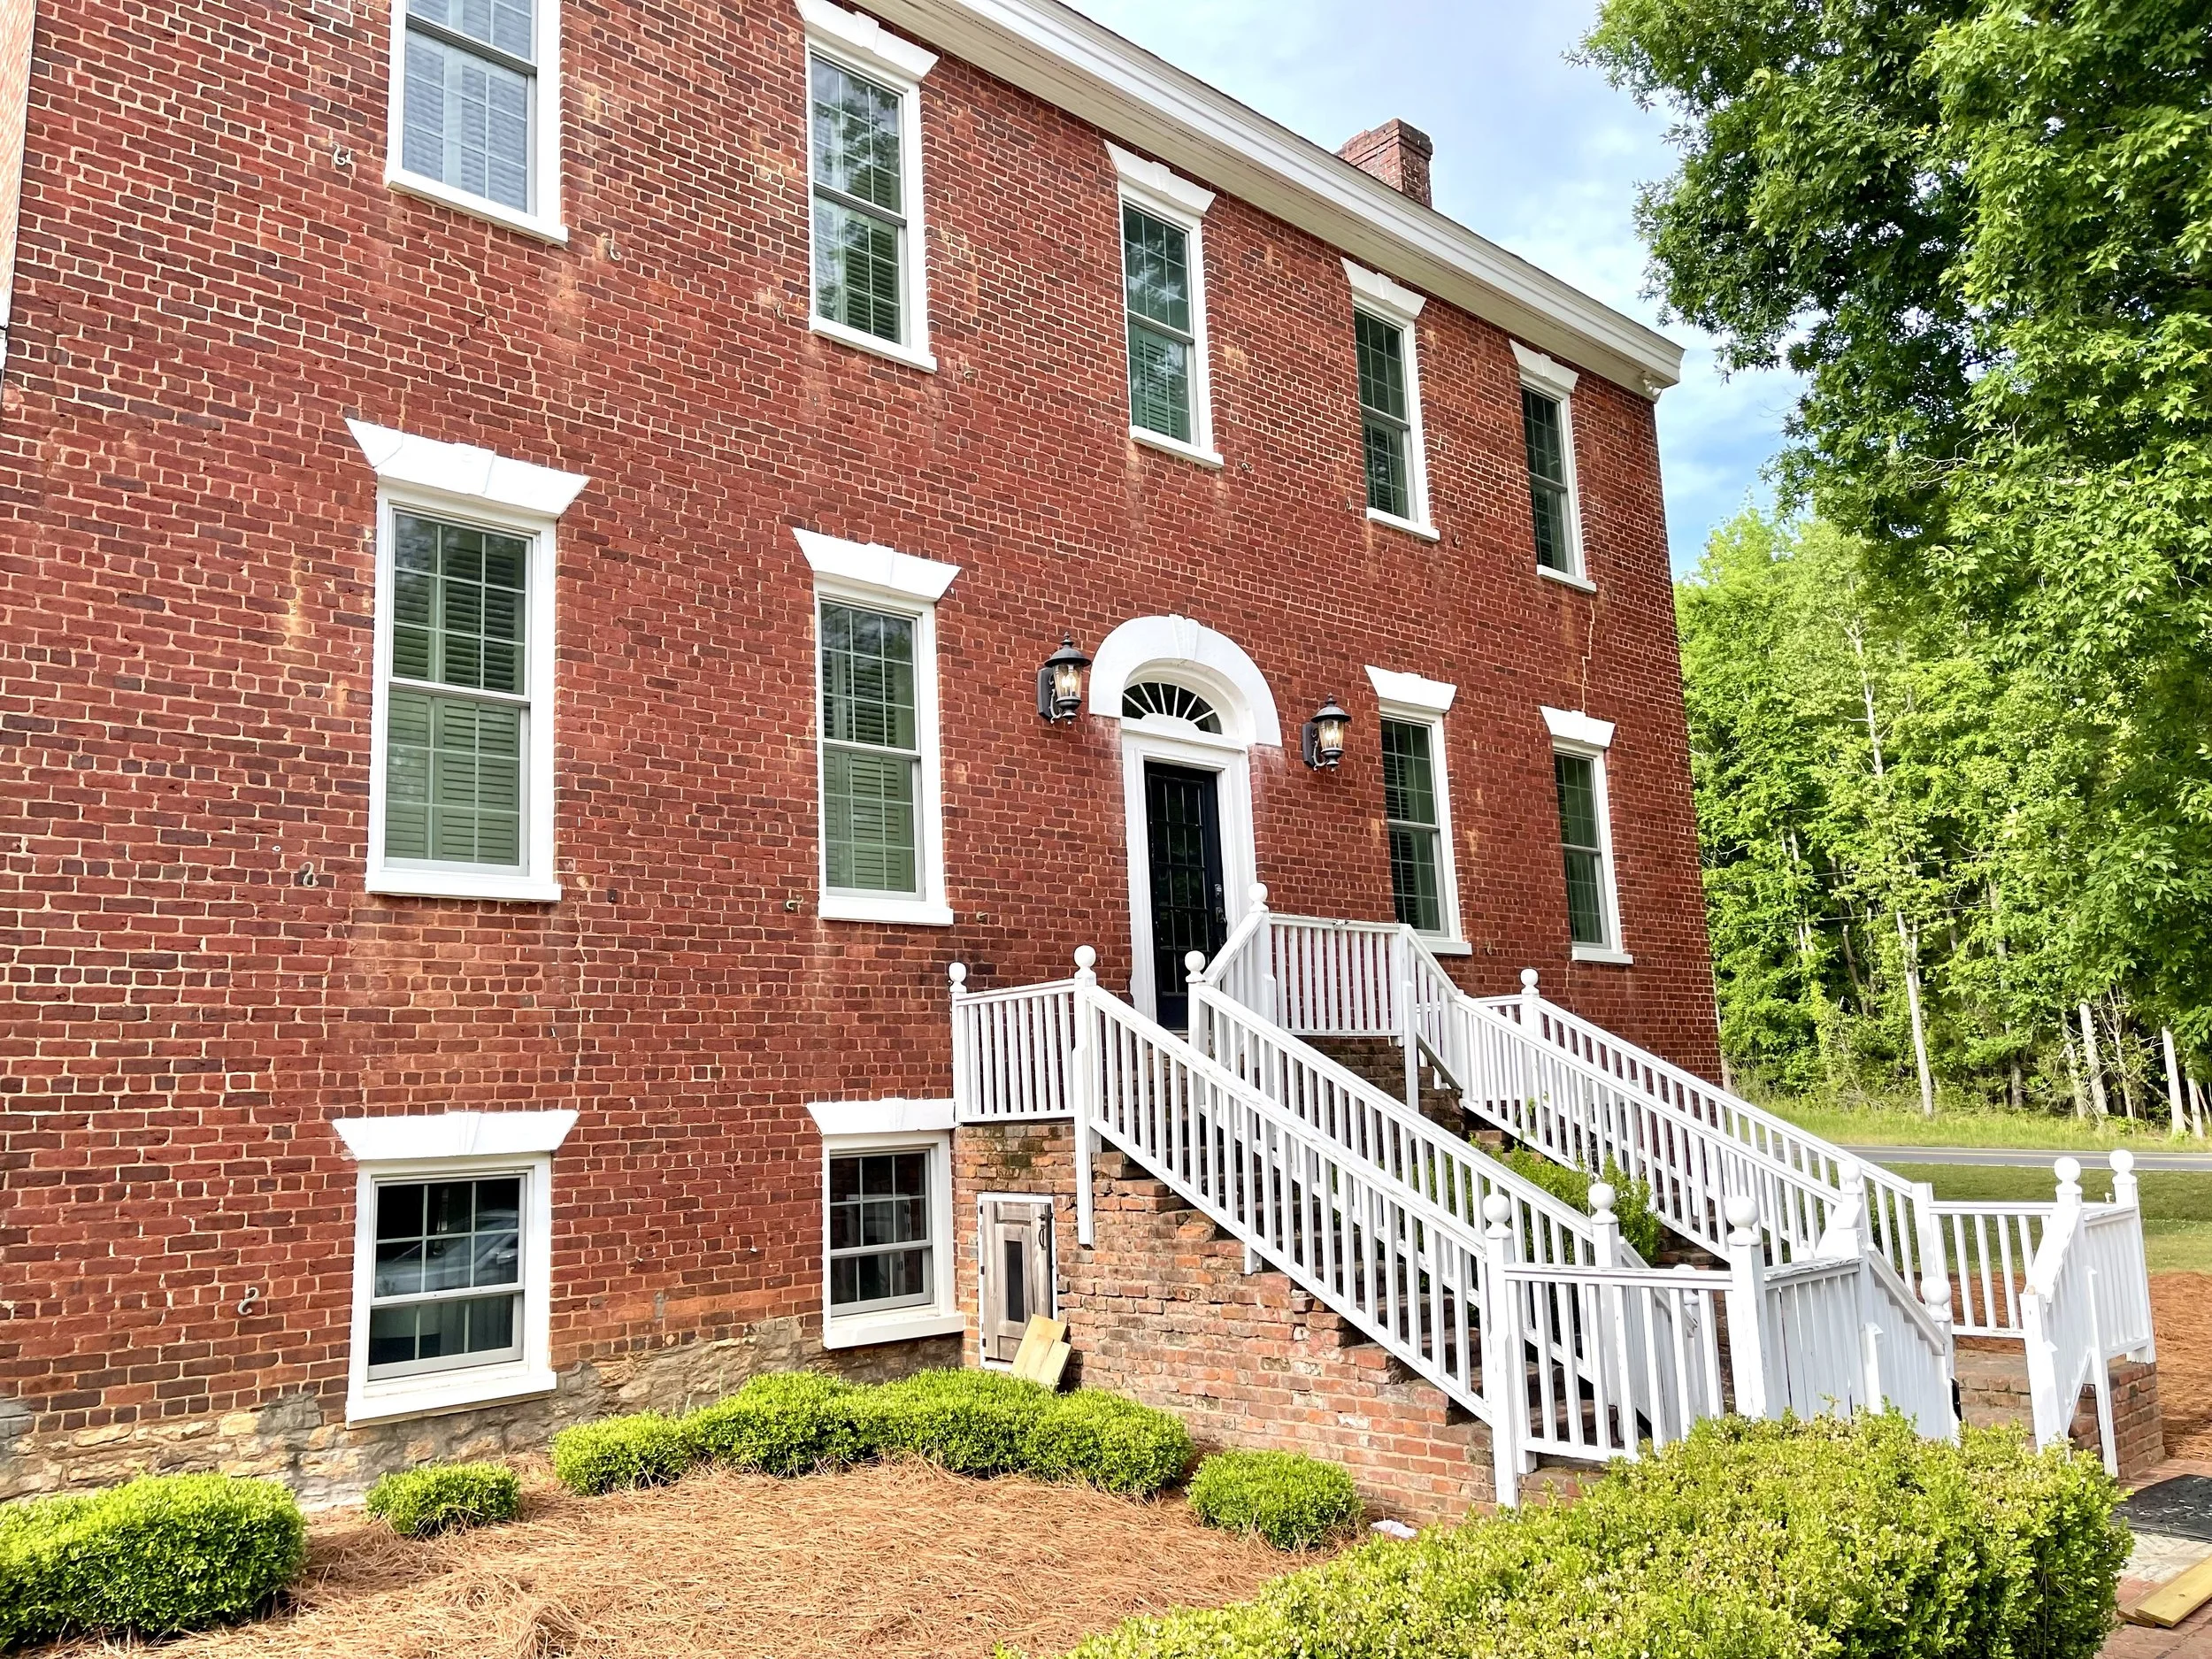
This is not a reproduction of Georgia history. It is part of it.
Built more than two centuries ago, the James C. Daniel House offers something increasingly difficult to find: an authentic early-19th-century home set on 50.2 acres, with a separate renovated guest house, a saltwater pool, and convenient access to historic Washington, Athens, Lake Oconee, and Augusta.
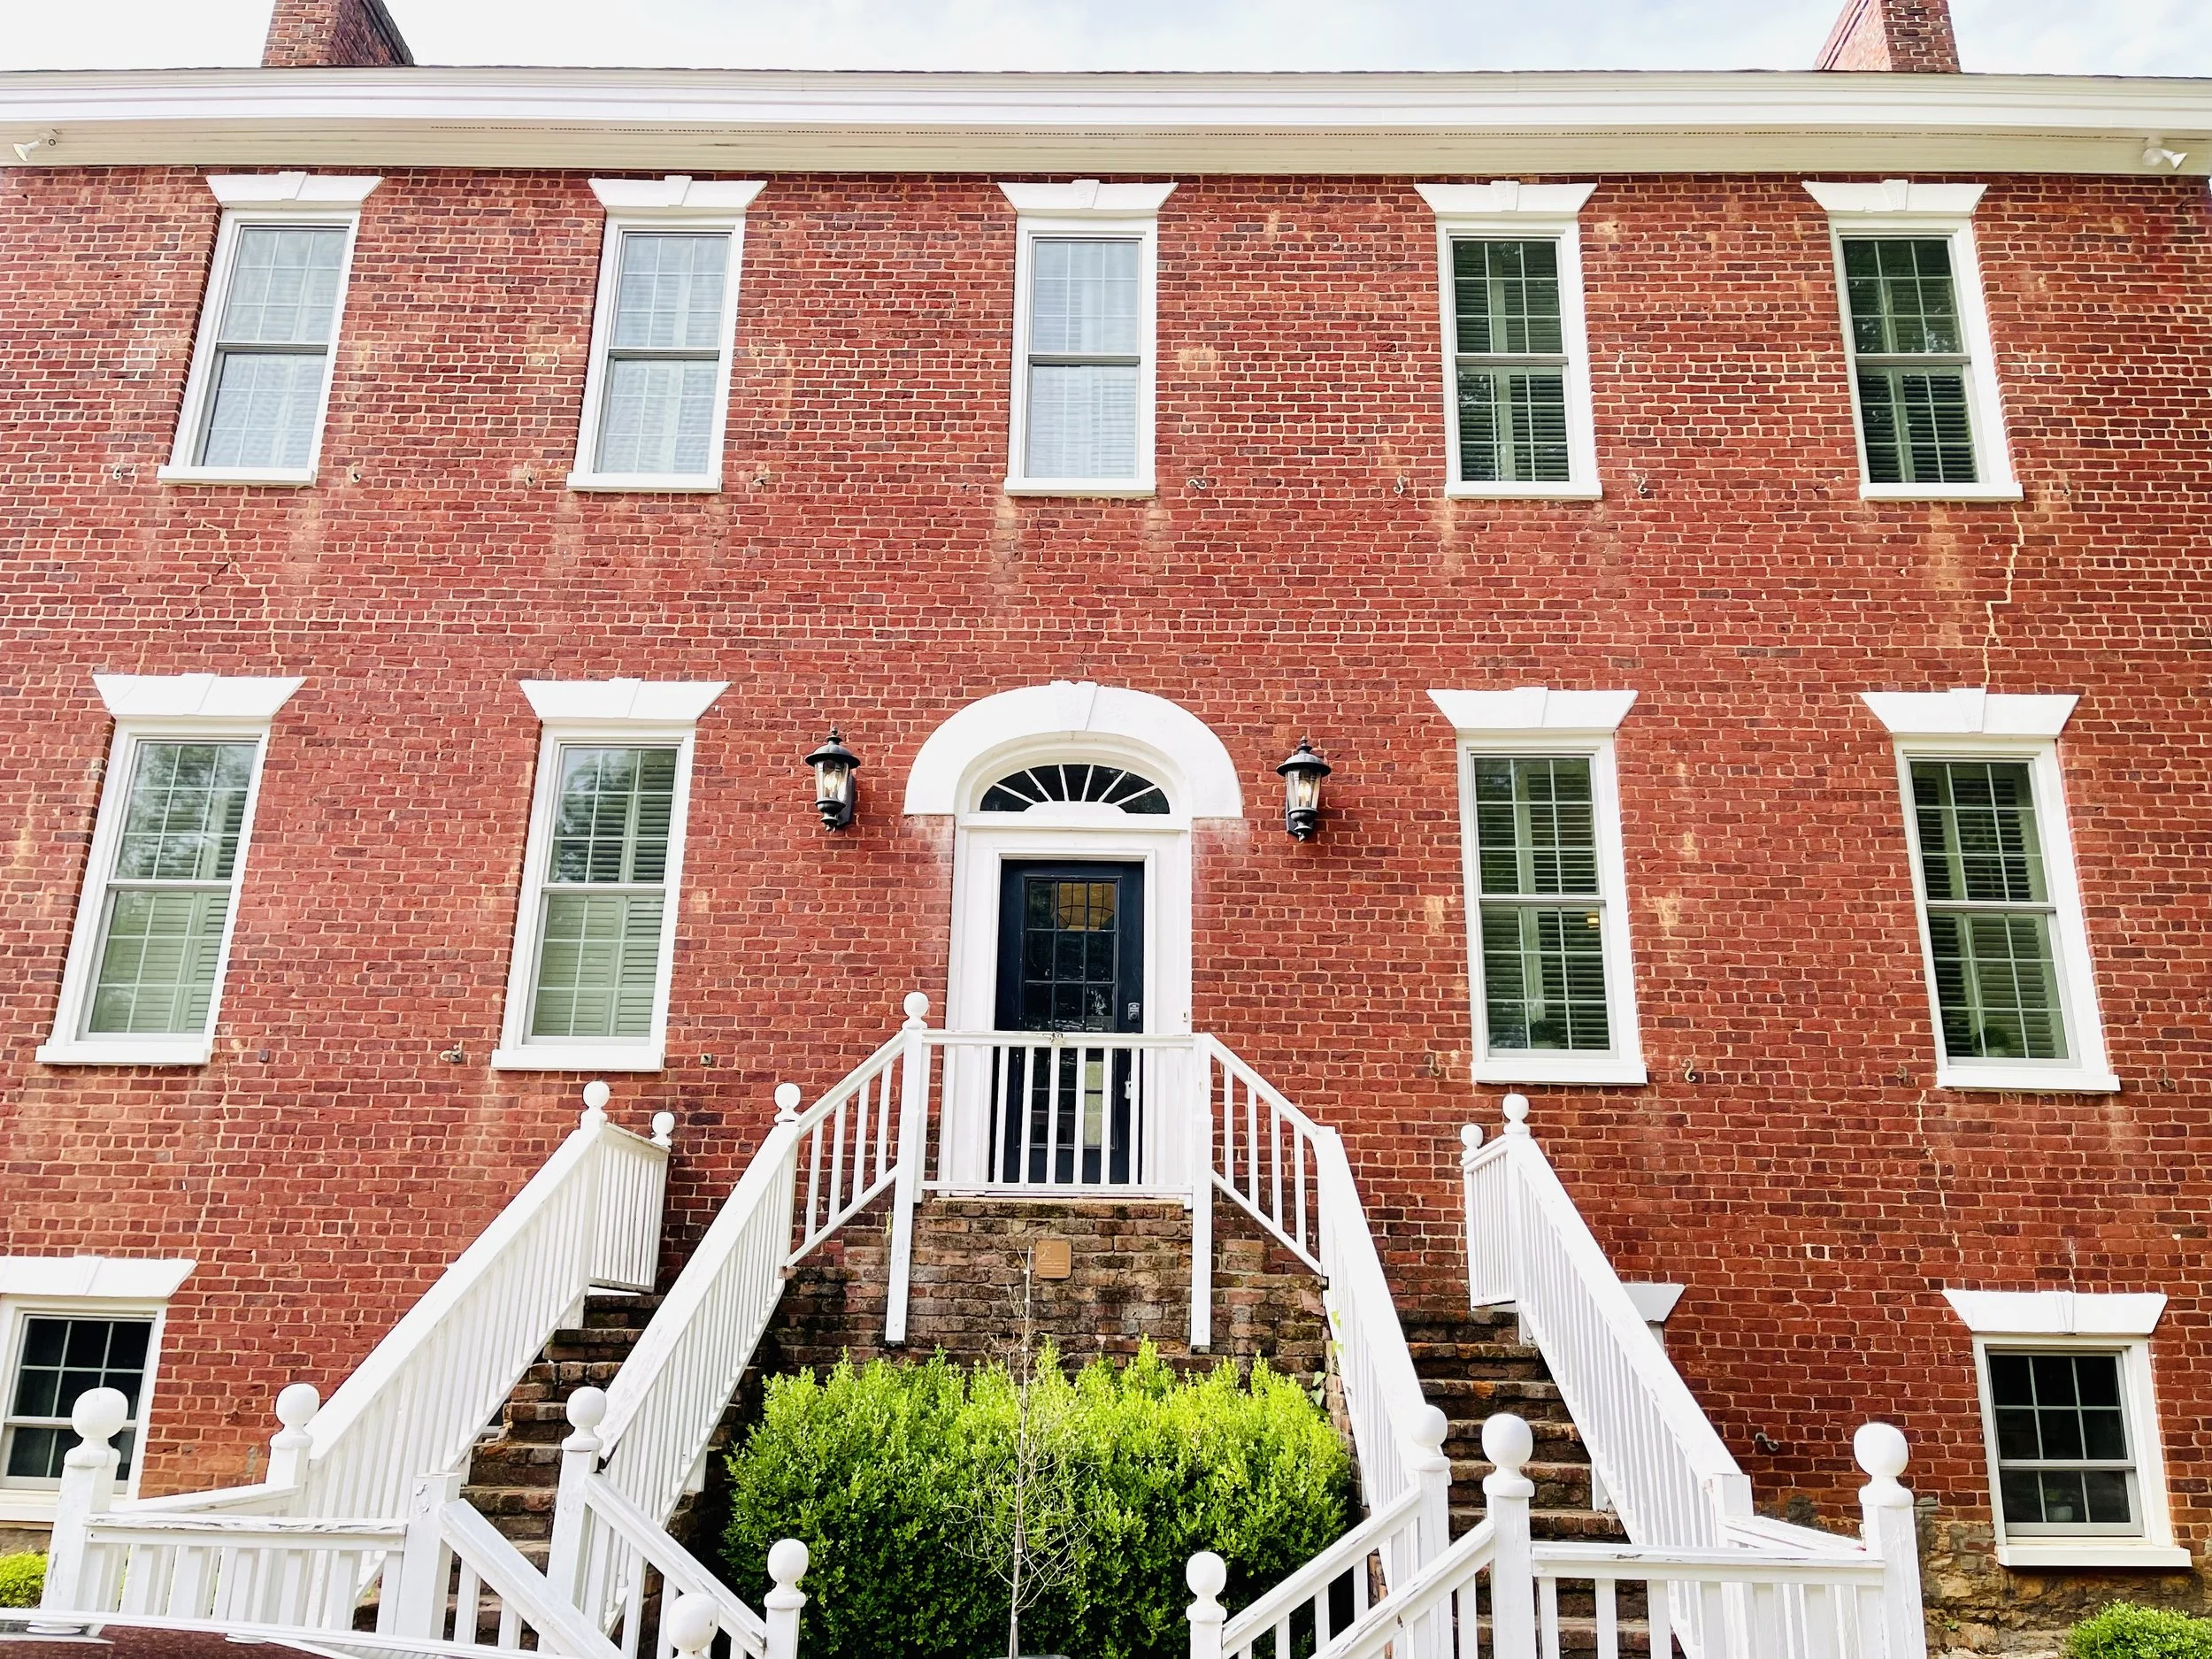
Dating to circa 1810 and listed on the National Register of Historic Places, the stately brick residence is a remarkable surviving example of Federal-style architecture, a style unusual in Georgia.
More Than Two Centuries of Georgia History
Built in the early 19th century on land owned by James Daniel, the brick residence was constructed for his son, Cunningham Daniel. When James died in 1821, Cunningham inherited the property, beginning a remarkable period of continuity in which the house remained in the Daniel family through successive generations until 1967.
Circa 1810–1819
The brick Federal-style residence is constructed for Cunningham Daniel on land owned by his father, James Daniel.
1821
Following James Daniel’s death, Cunningham inherits the property.
1821–1967
The property remains in successive generations of the Daniel family for nearly a century and a half.
1967
Daniel heirs sell the property to David and Diana Blackburn, who restore the house and give it the name Kettle Creek Manor.
1980
The James and Cunningham Daniel House is listed on the National Register of Historic Places.
An Unusual Expression of Federal Architecture
The James and Cunningham Daniel House is more than an old brick residence. Its particular expression of Federal architecture is unusual in Georgia.
The National Register nomination describes the house as a fine example of a Federal-style backcountry dwelling, distinguished by its semi-elliptical fanlight entrance, tall narrow windows, radiating lintels, delicate mouldings, and unusually vertical profile. Rather than following the simpler house forms more commonly found in Georgia at the time, it uses an “I-house” plan—two rooms joined by a central hall—executed in brick with a notably high level of craftsmanship.
The nomination notes that the house's overall form and quality of finish would have been more typical of higher-style Federal residences in Virginia and New England than of Georgia's backcountry. Its builder is unknown, making the sophistication of the design one of the enduring mysteries of the house.
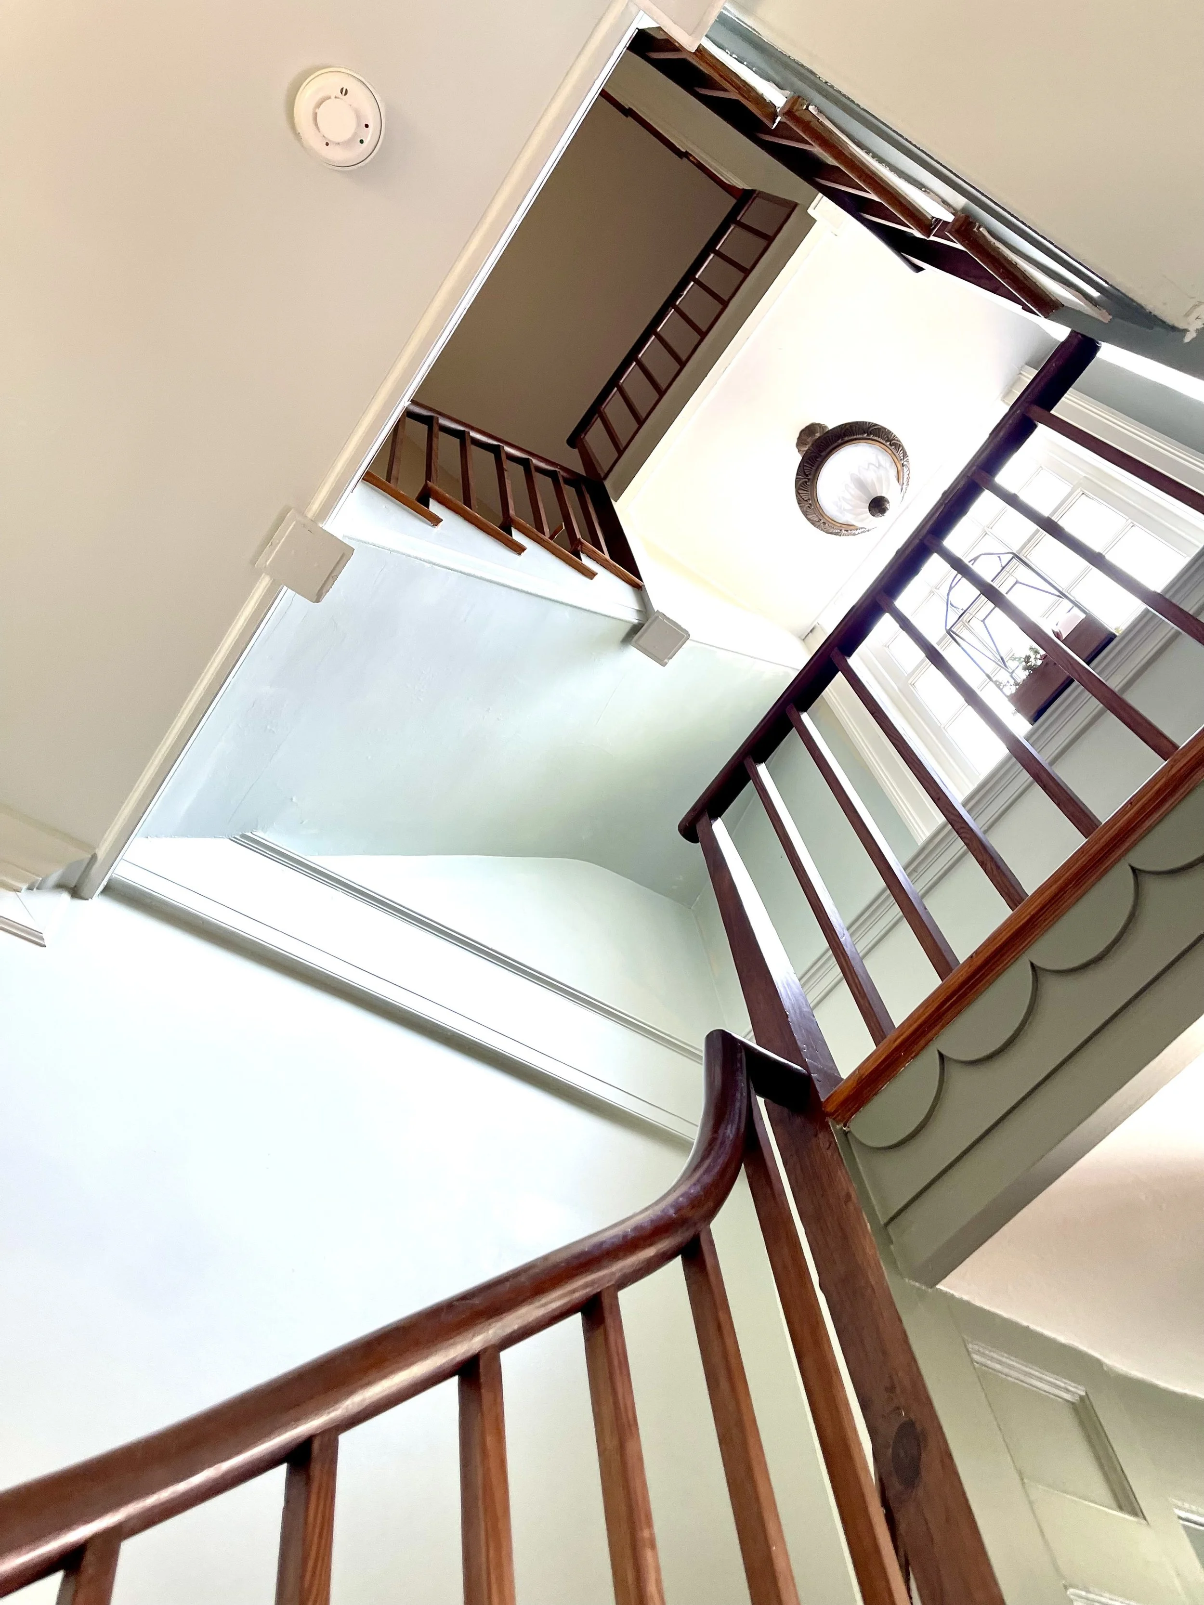
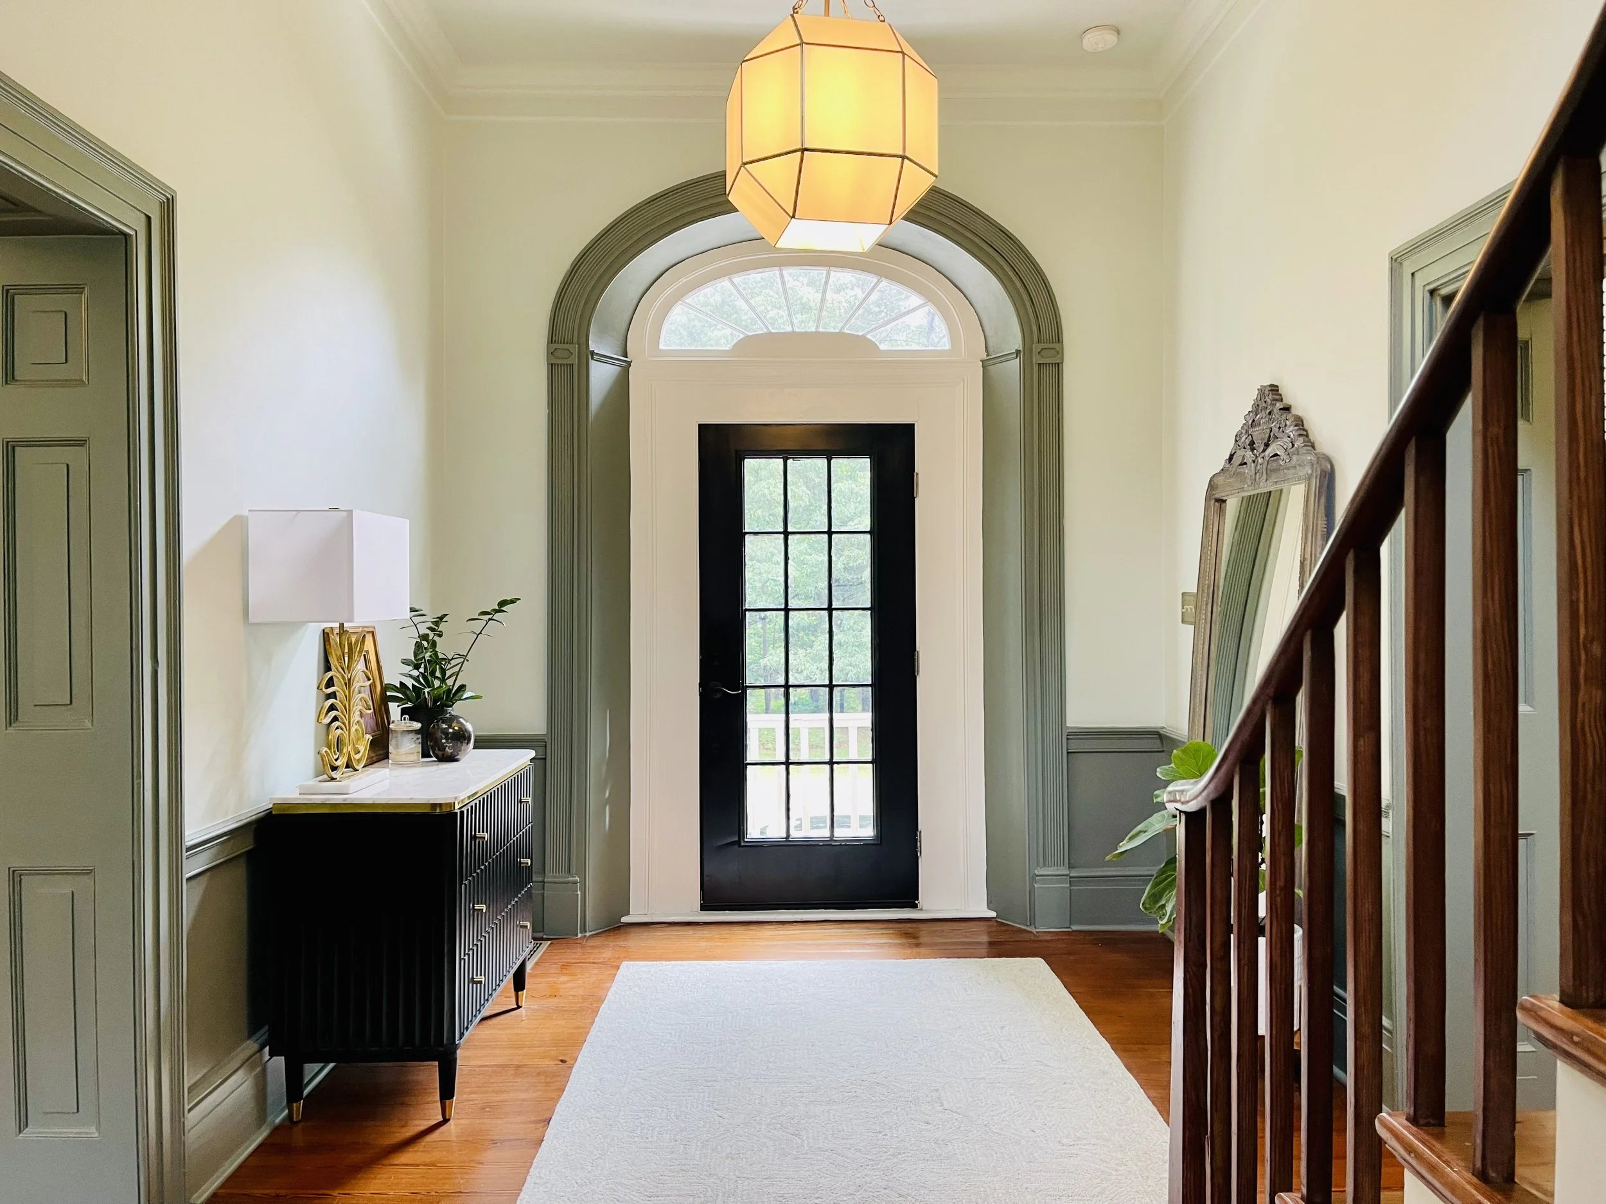
The three-story staircase rises through the entrance hall to the attic level.
A Historic Home, Still Very Much a Home
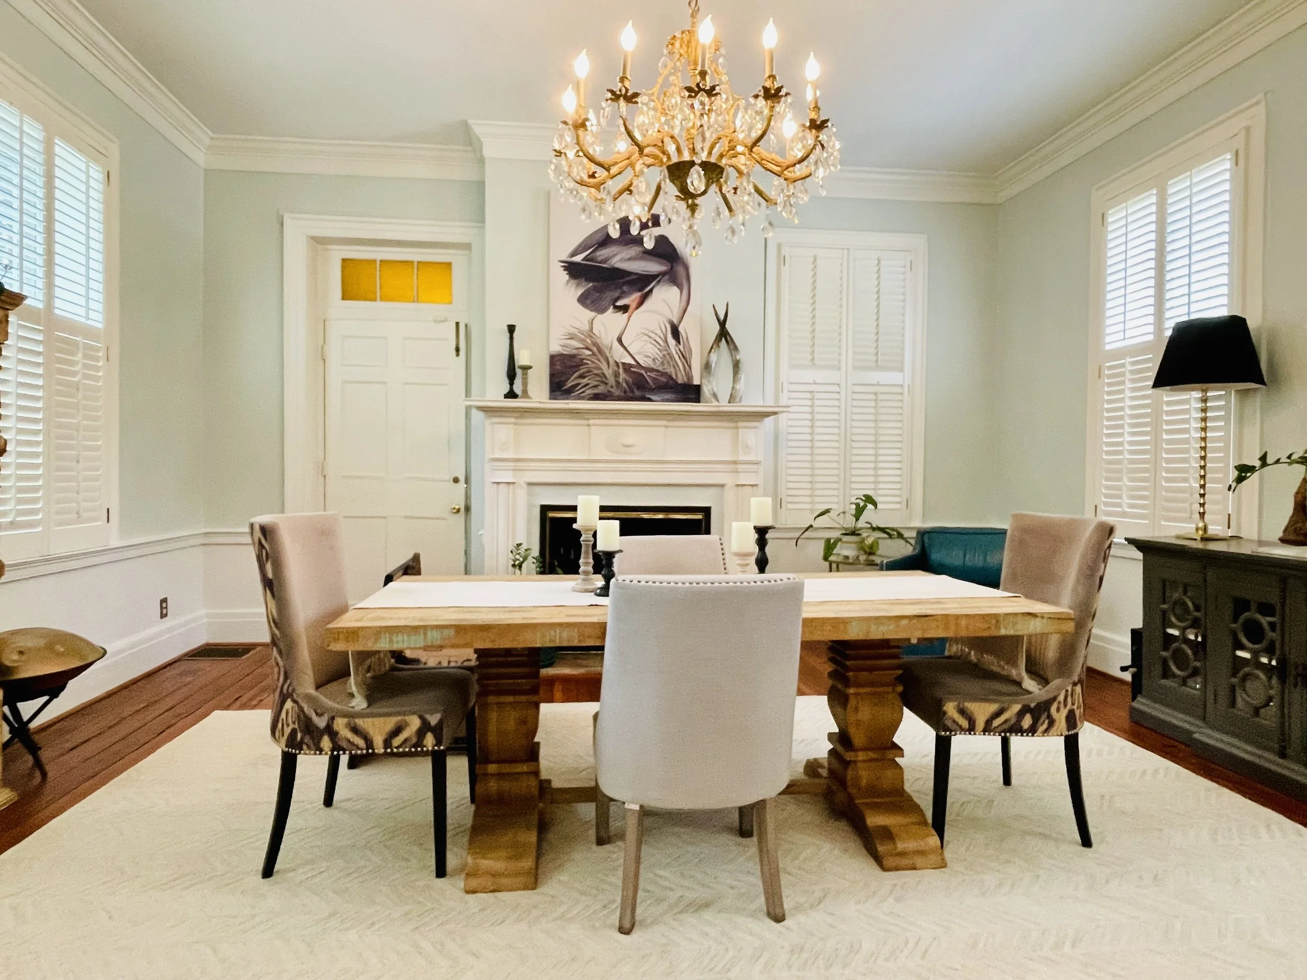
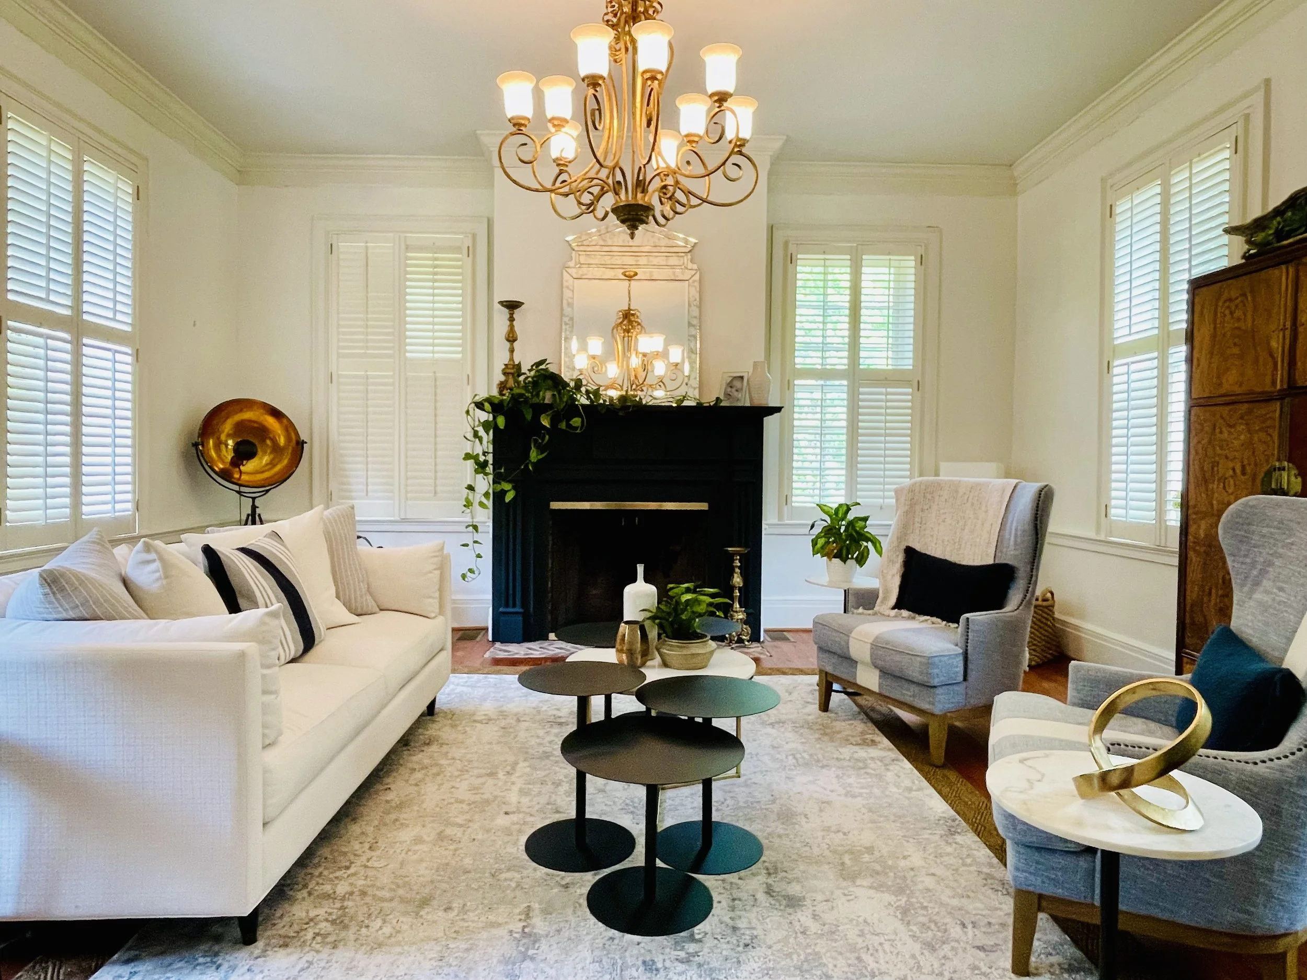
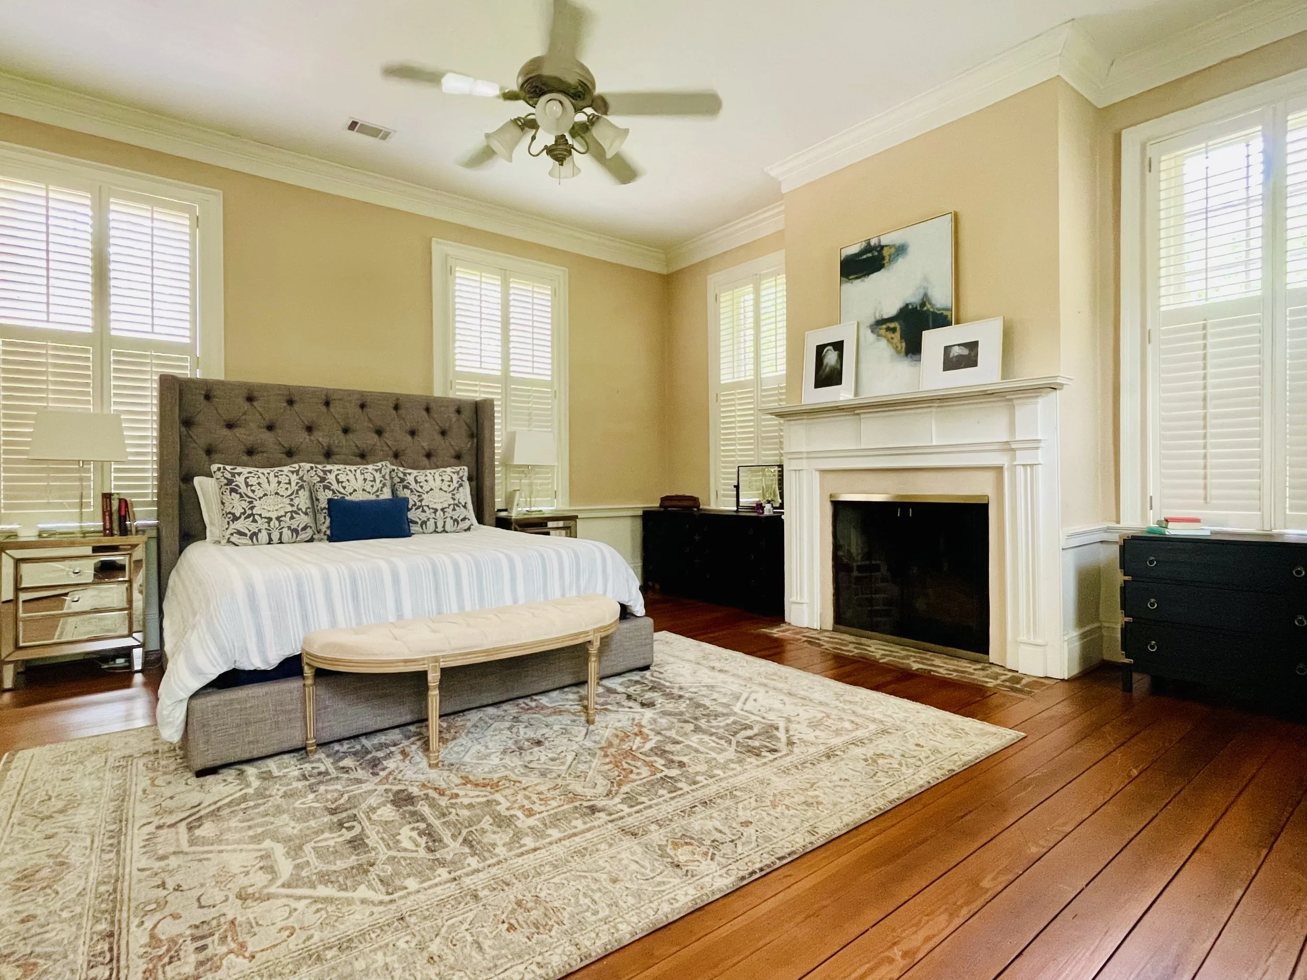
Beyond its architectural significance, the James C. Daniel House is a home with remarkable presence. High ceilings, tall windows, substantial woodwork, and generously proportioned rooms give the interiors a sense of scale that photographs only begin to capture.
The rooms retain the character that comes with more than two centuries of history, while thoughtful updates allow the house to continue serving the purpose for which it was built: to be lived in.
From light-filled gathering spaces and distinctive fireplaces to the wide central hall and three-story staircase, the main residence reveals its character gradually as you move through it. No two rooms feel quite alike, yet the architecture gives the house a strong sense of continuity from one space to the next.
50.2 Acres of Georgia Countryside
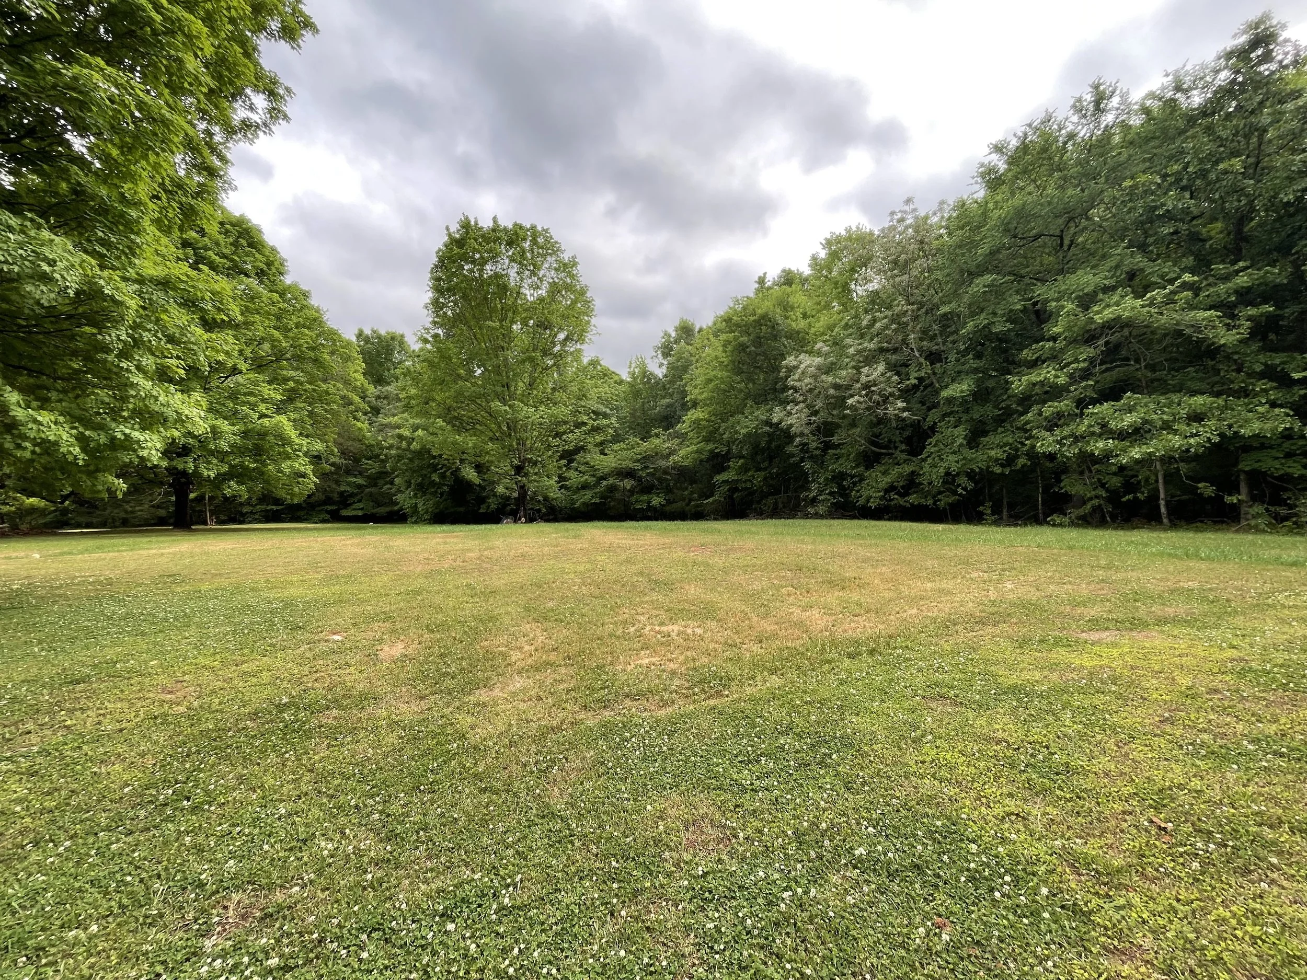
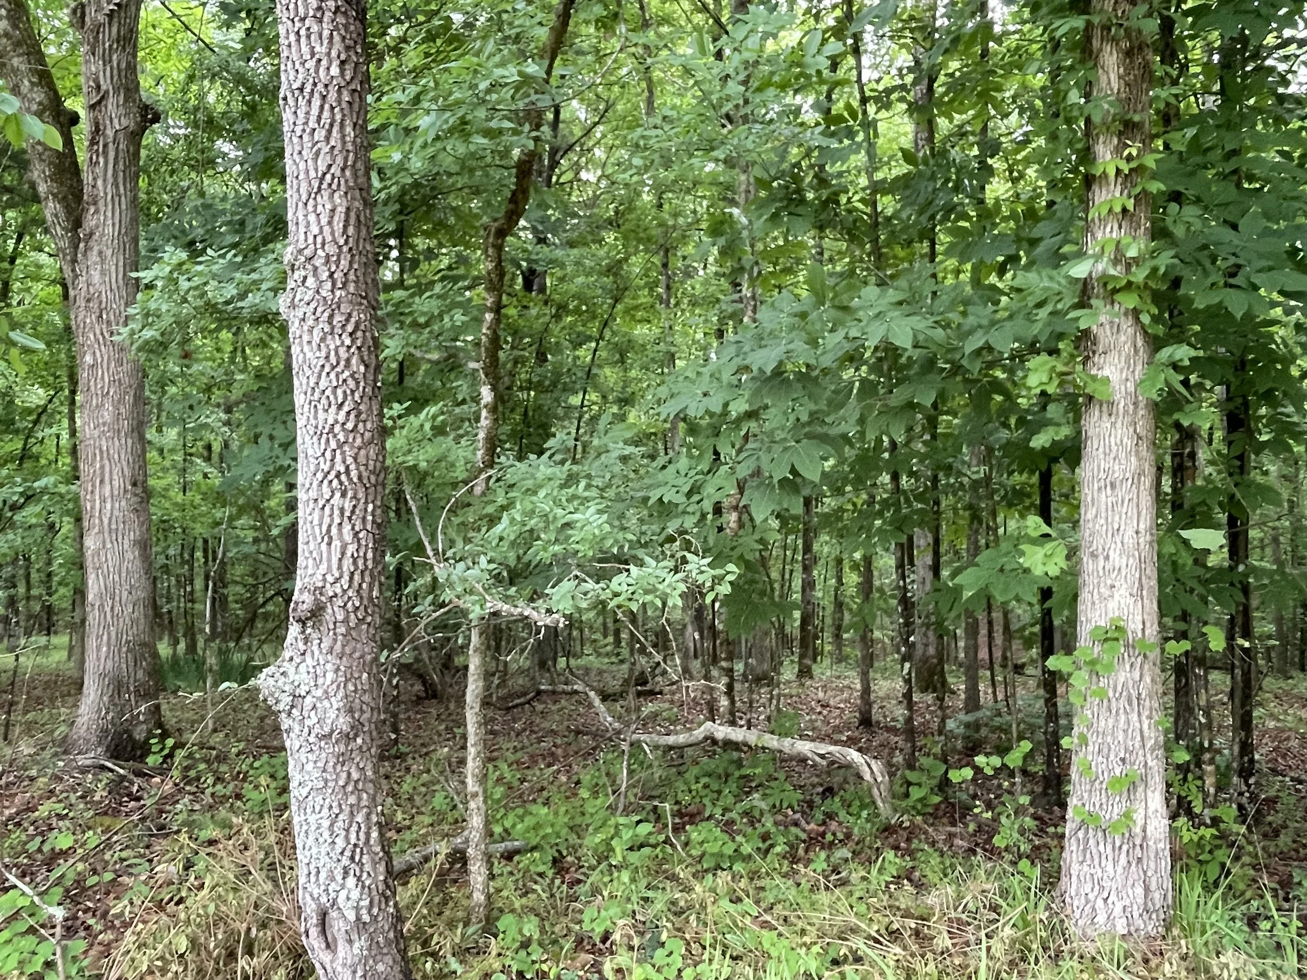
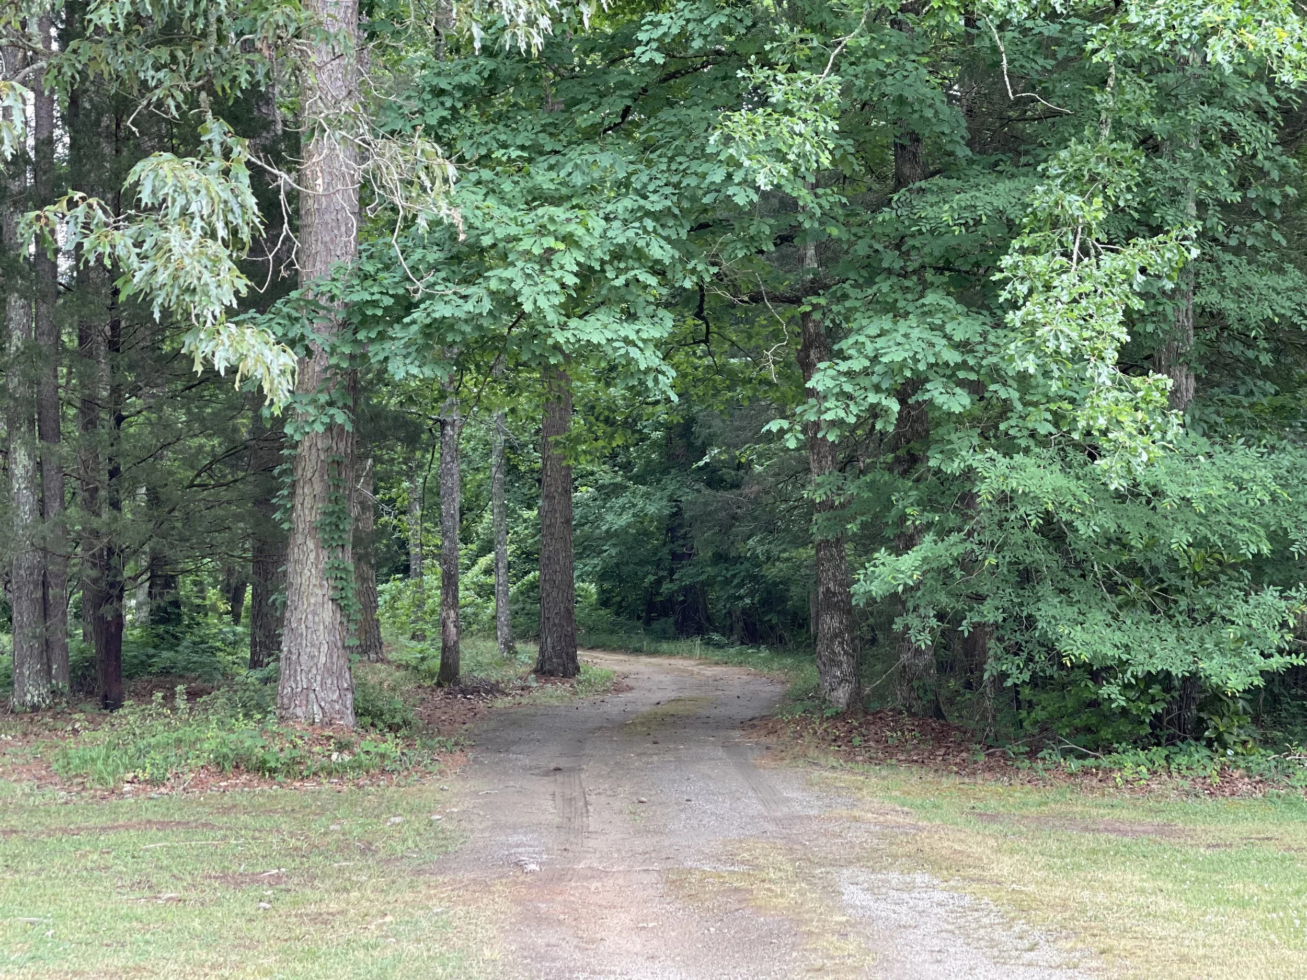
The estate encompasses 50.2 acres along a quiet country road, with generous open lawn around the historic residence before the property gives way to wooded acreage.
Here, the scale of the land becomes part of the experience of the house itself. The open grounds create breathing room around the residence, while mature woods give much of the acreage a distinctly rural character.
It is an increasingly unusual combination: a more than 200-year-old house with substantial acreage, yet within easy reach of historic Washington and the everyday necessities found there.
A Guest House of Its Own
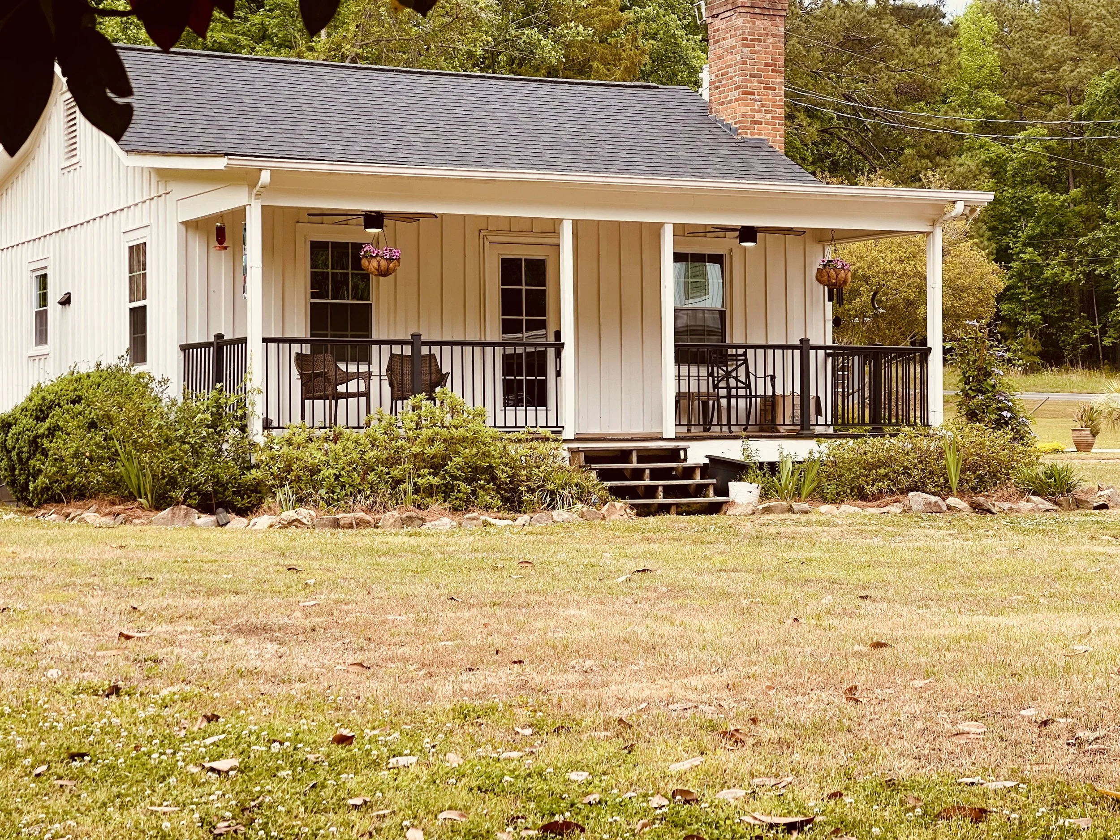
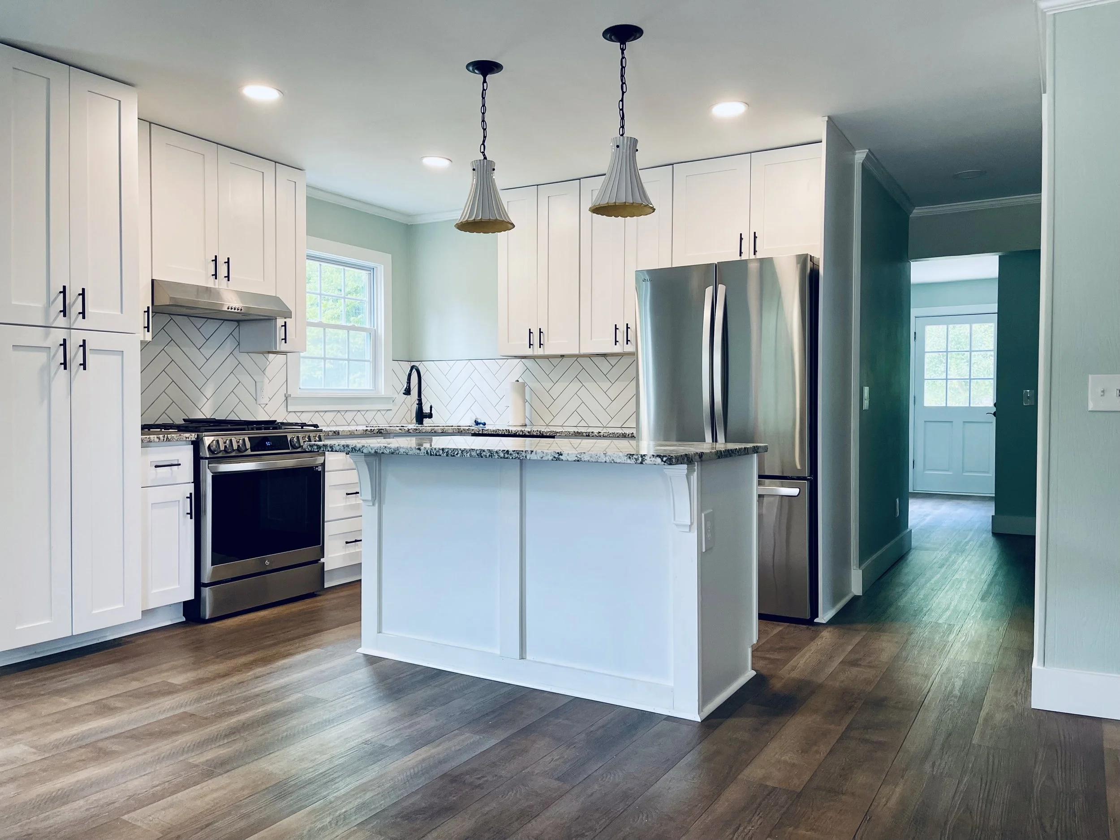
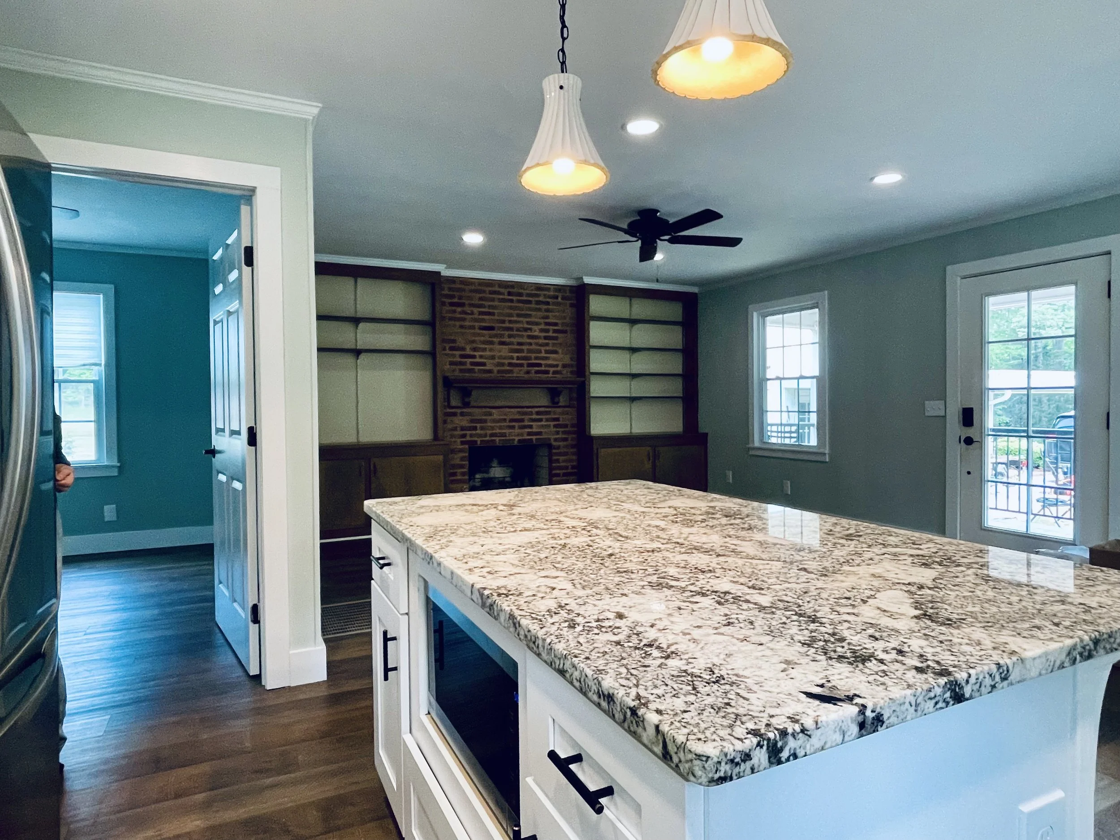
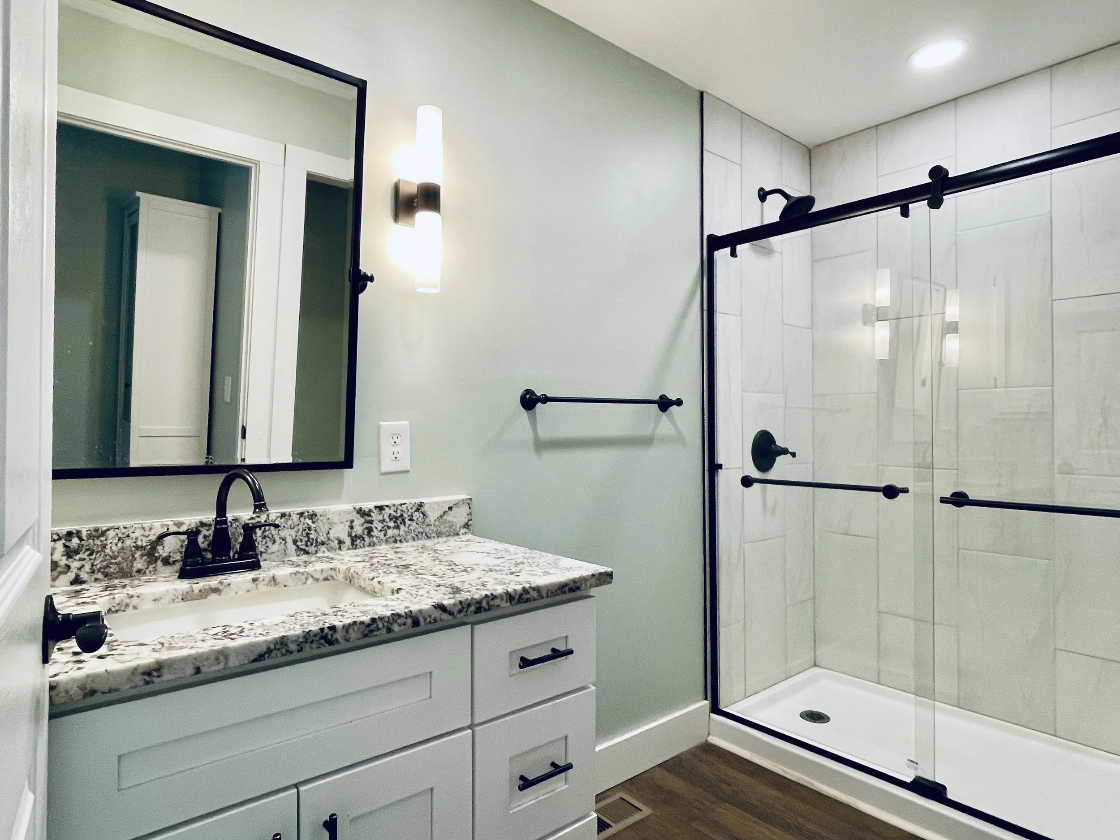
A beautifully renovated two-bedroom guest house adds tremendous flexibility to the estate.
Separate from the historic main residence, the guest house offers additional living space with an identity of its own—ideal for accommodating guests while preserving the character and rhythm of the main house.
Together, the two residences create possibilities that are difficult to find in a historic property of this age and scale.
Poolside at the Estate
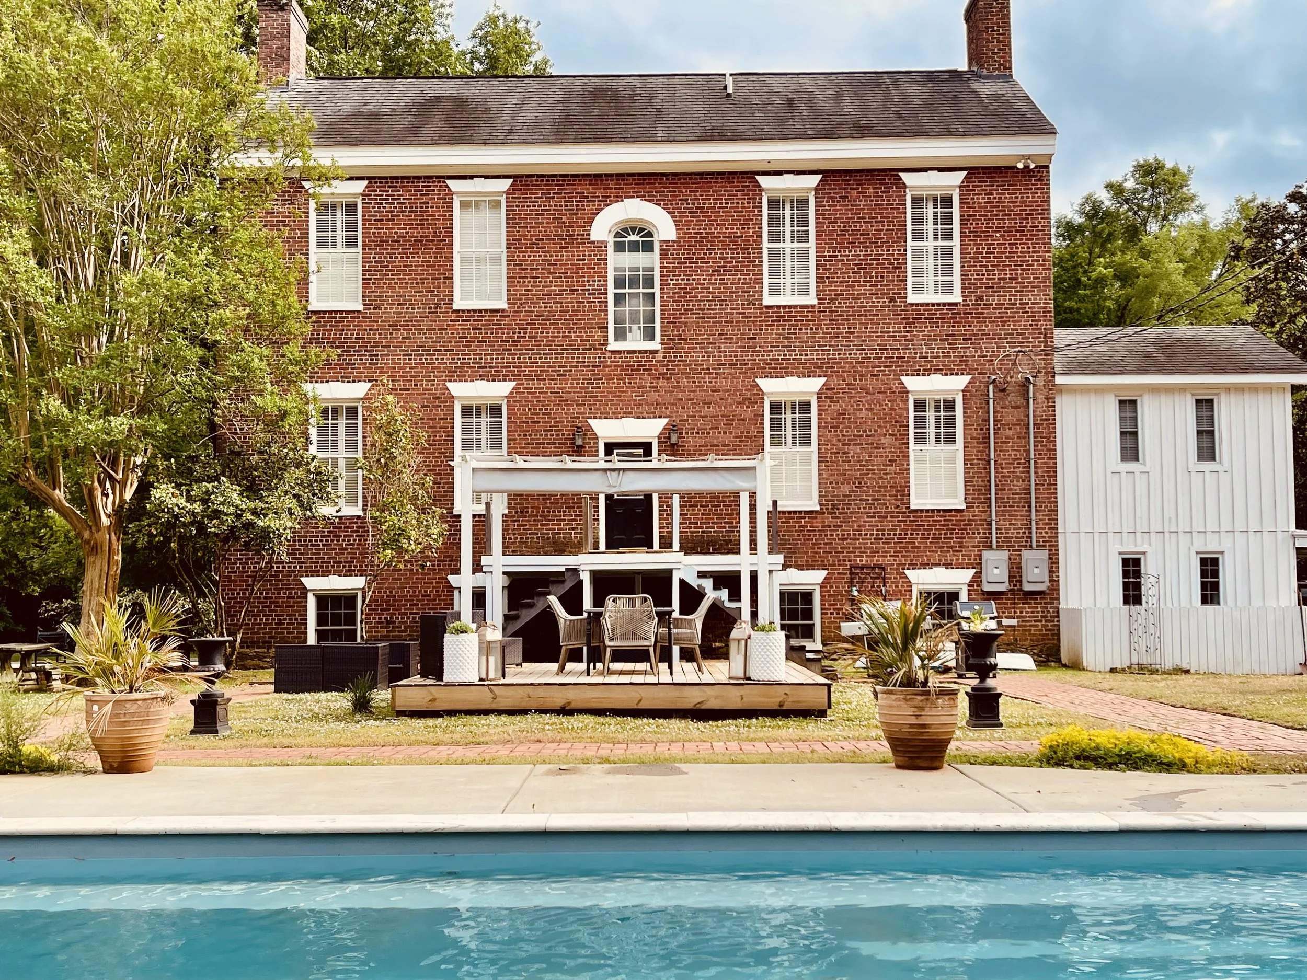
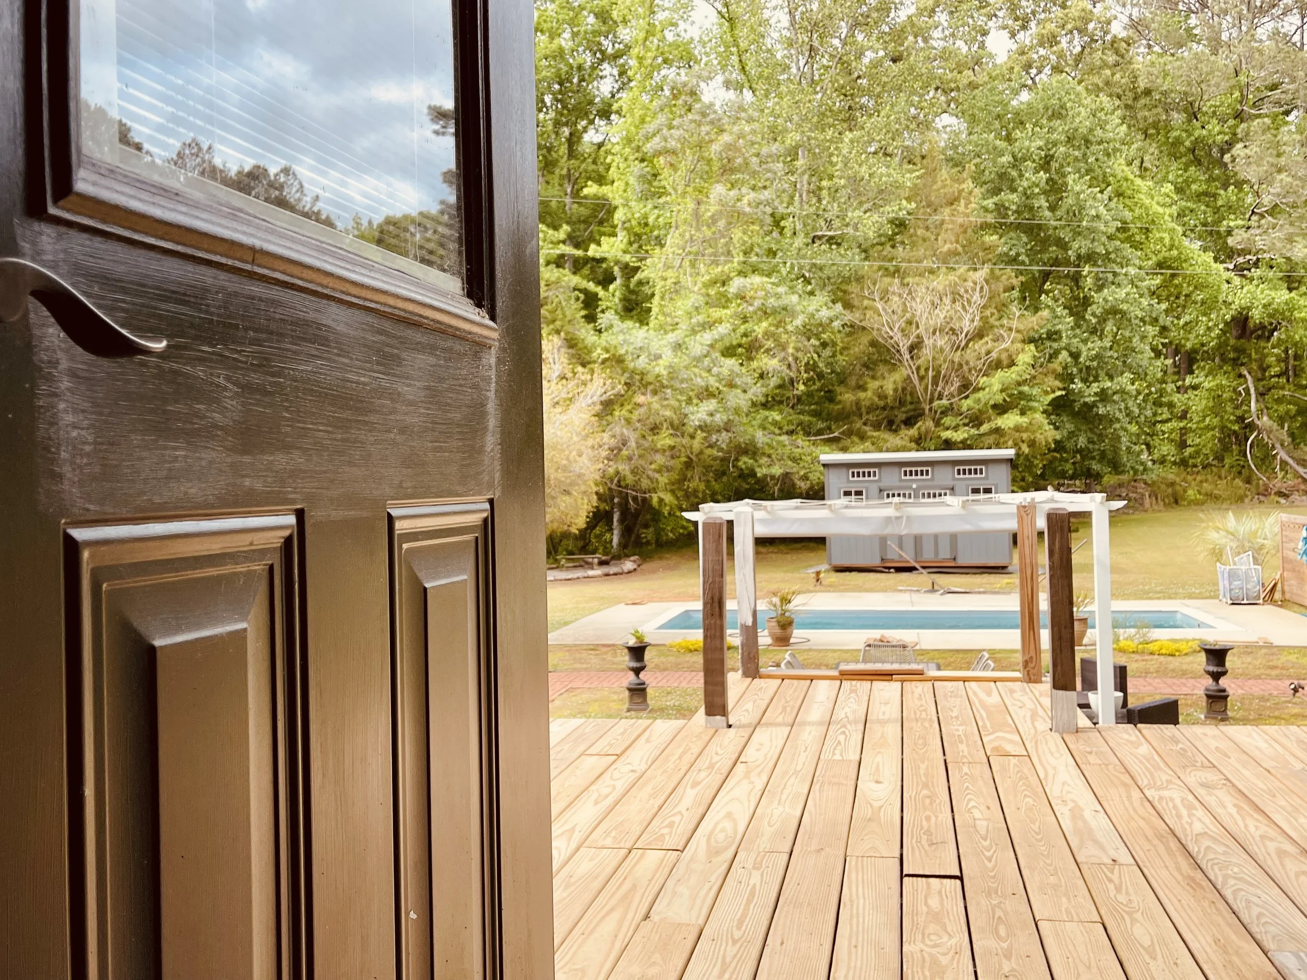
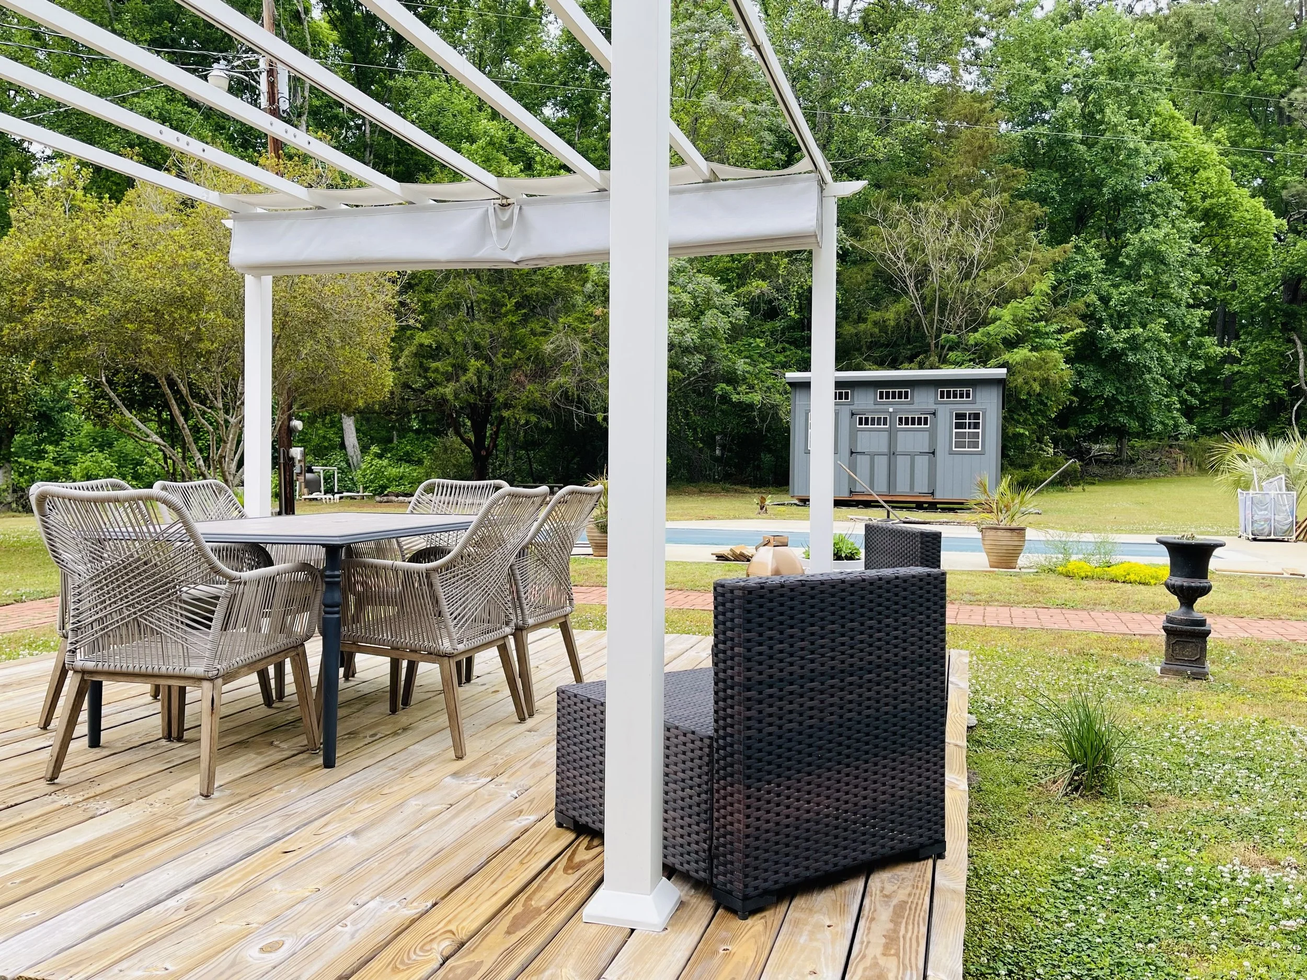
Against the backdrop of a house that has stood since the early 19th century, the saltwater pool gives the estate an unexpected touch of resort-style living.
With Georgia’s long stretches of warm weather, the pool can be enjoyed well beyond the traditional summer months. Set beside the historic residence, it creates a striking meeting of old and new—the red-brick Federal façade rising behind a space designed for swimming, relaxing, and outdoor entertaining.
More of the Main Residence
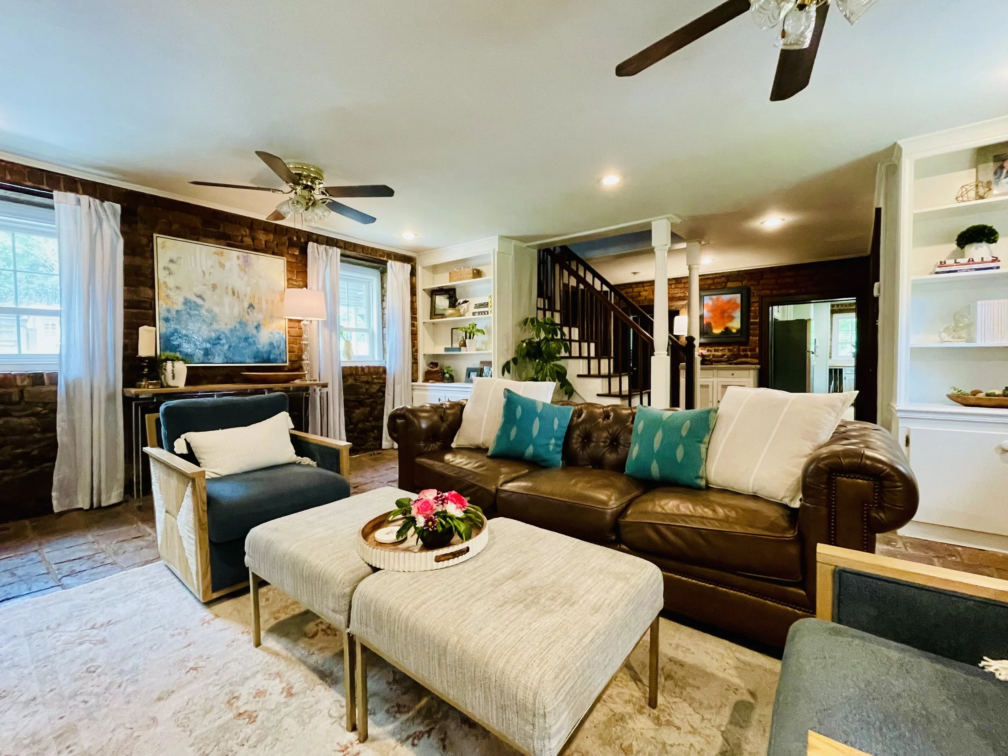
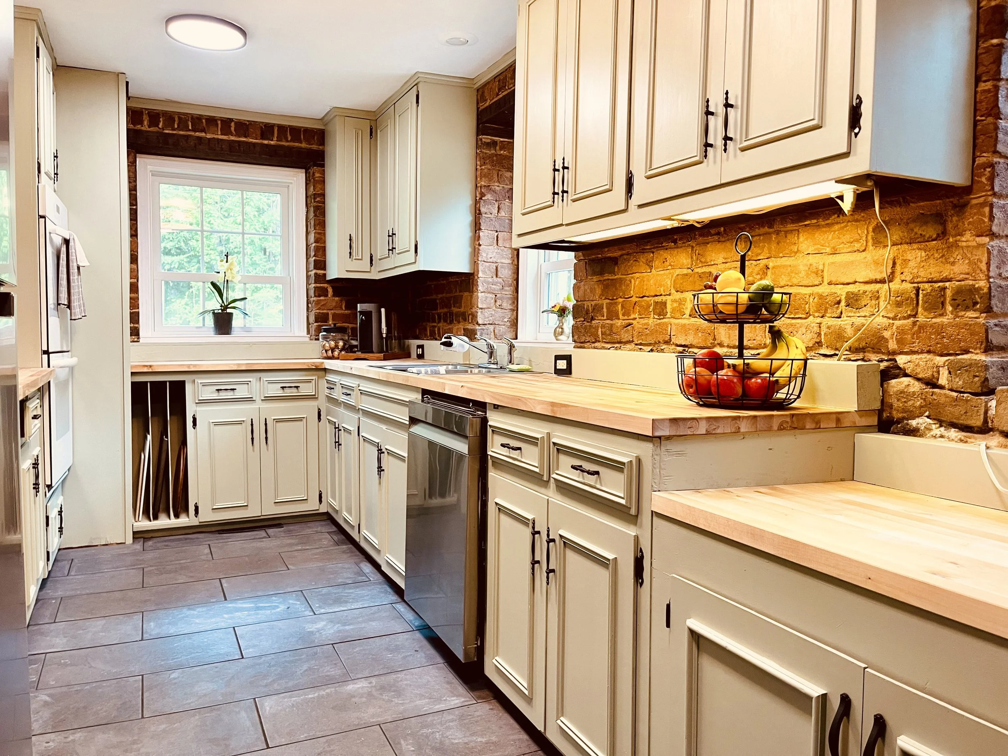
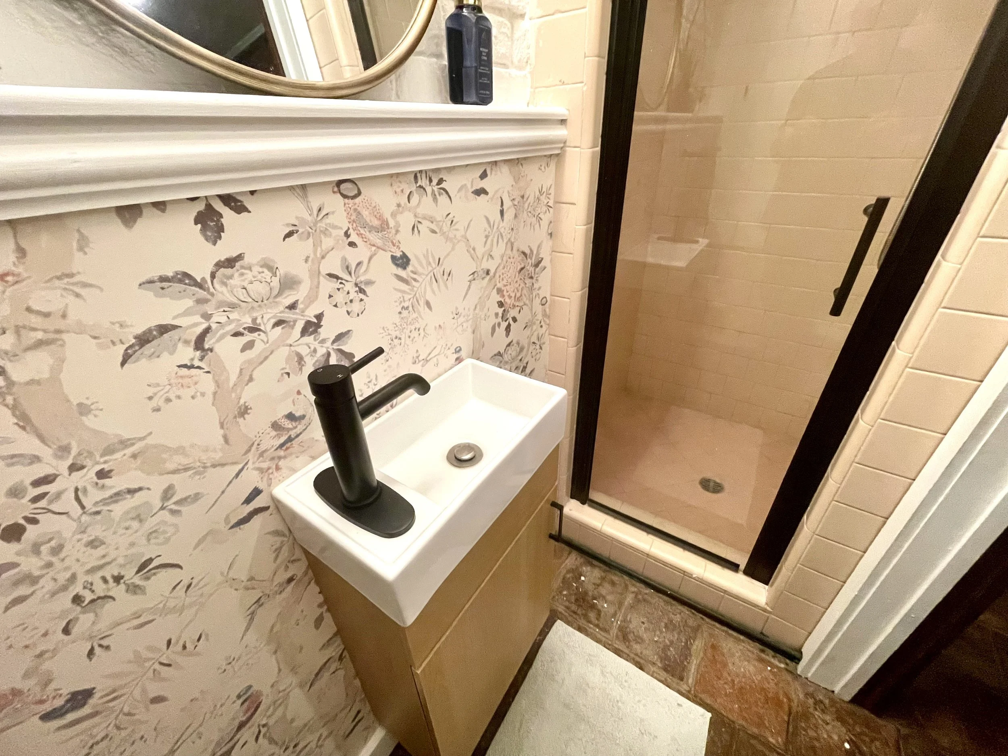
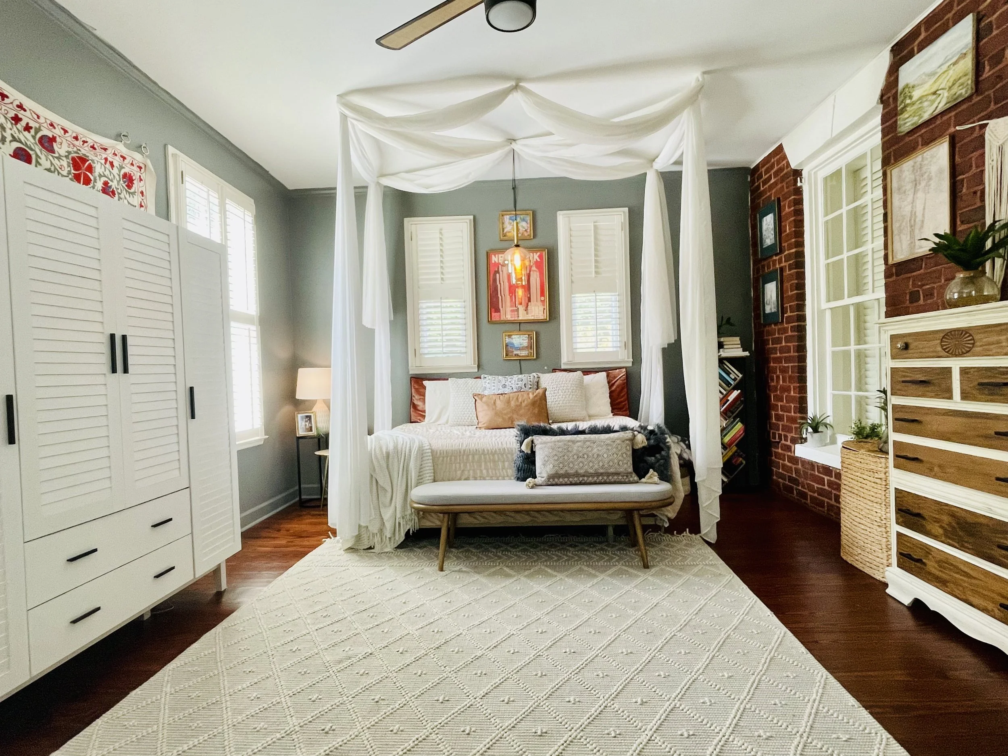
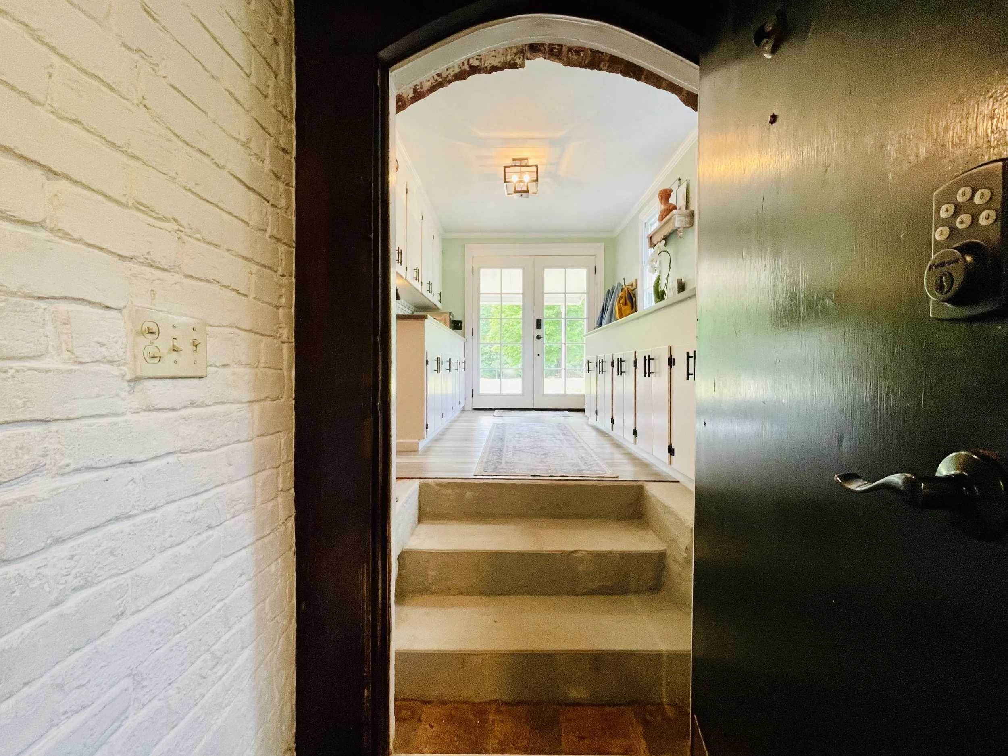
Beyond the principal rooms, the main residence includes additional living spaces, bedrooms, an updated kitchen, and two baths—each reflecting the character and evolution of a home that has been lived in for more than two centuries.
Country Living Within Reach of Everyday Life
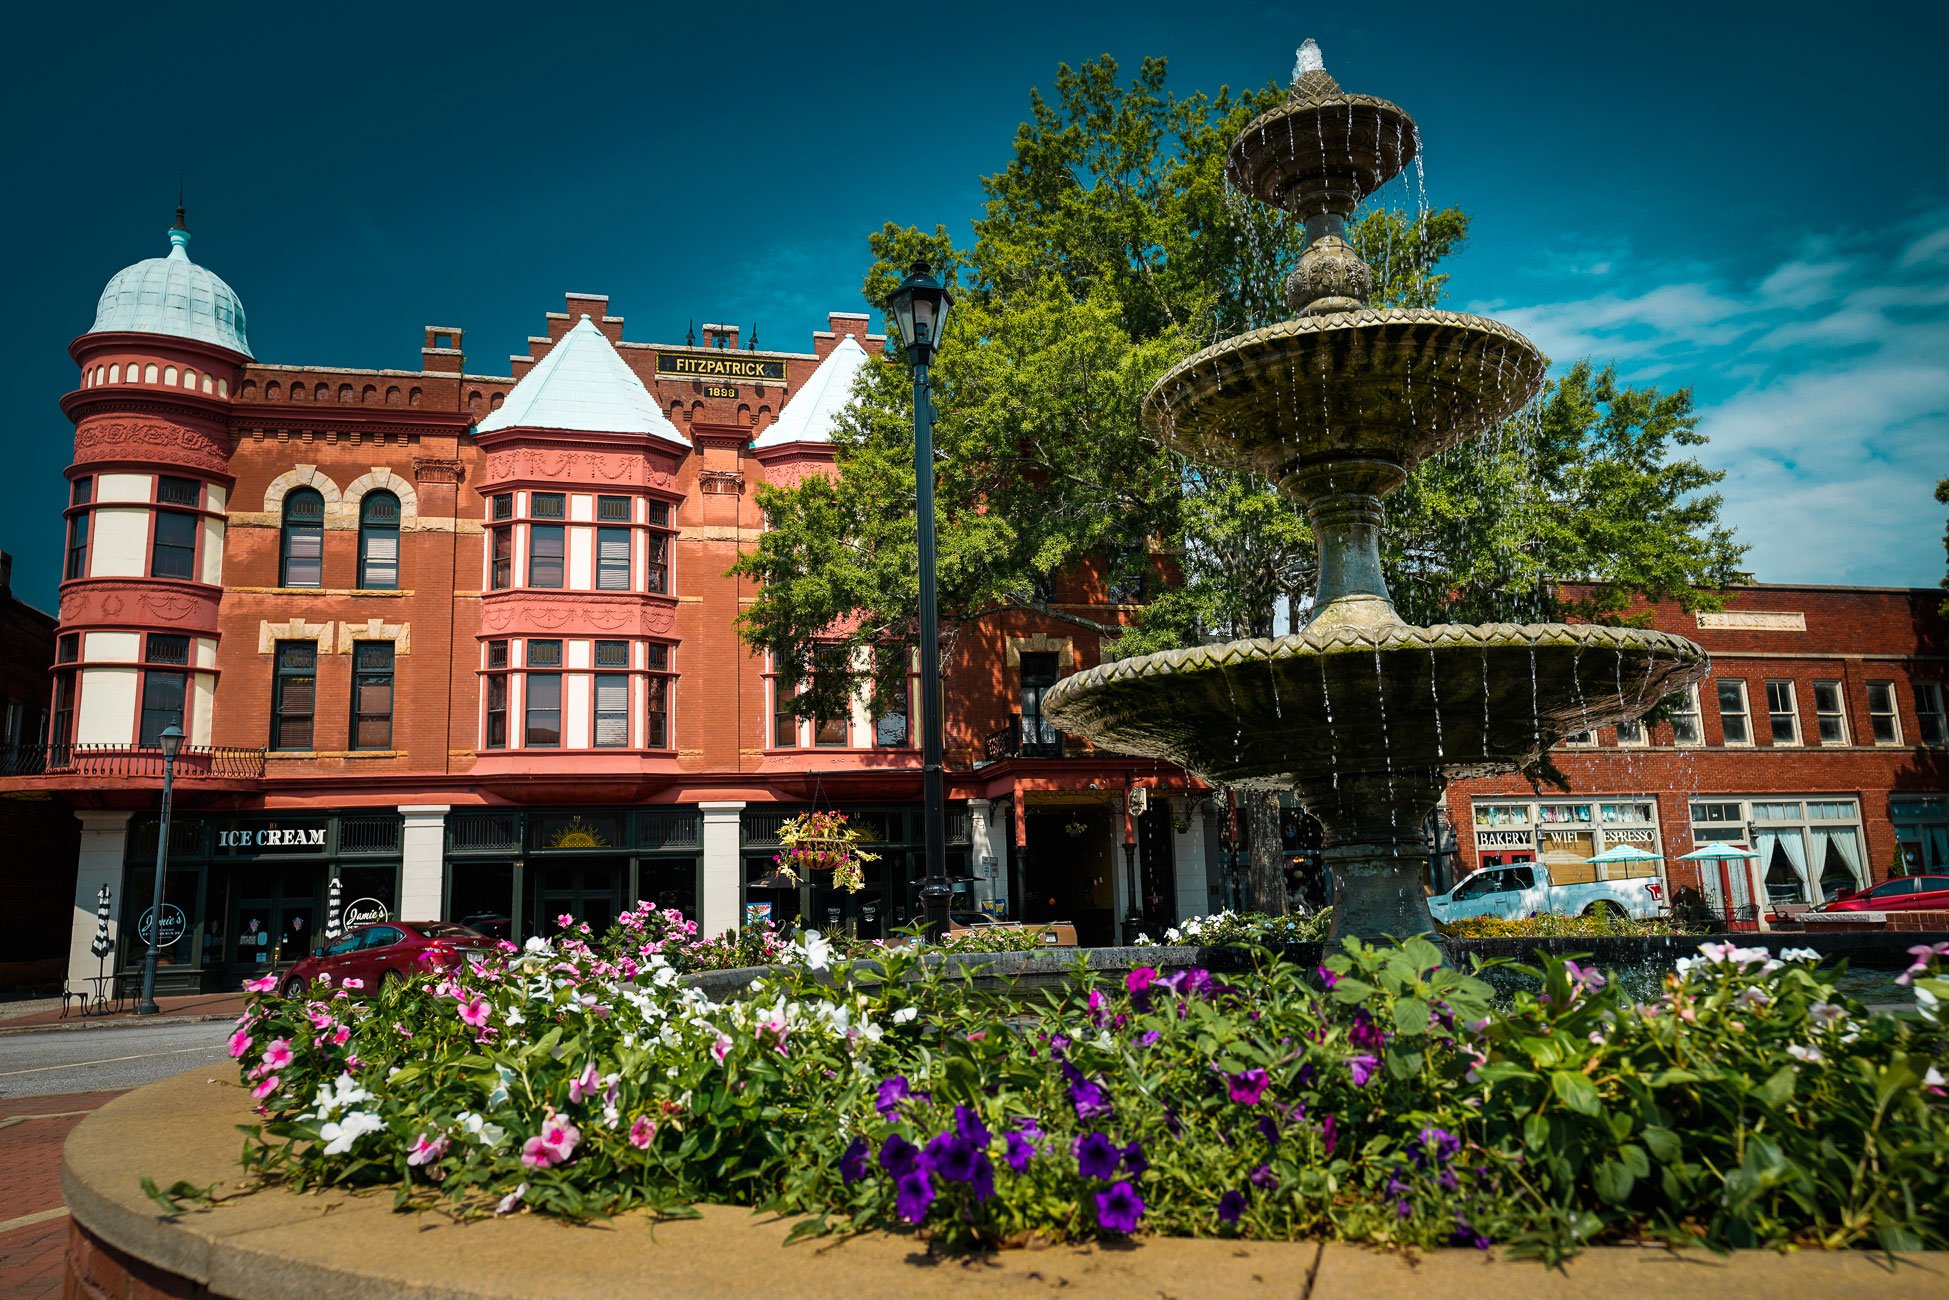
The setting feels decidedly rural, but everyday necessities are surprisingly close.
Historic downtown Washington is approximately 16 minutes from the property, with restaurants, shops, and local services. Wills Memorial Hospital is approximately 15 minutes away, and Ingles Market approximately 18 minutes away, putting groceries, medical care, and everyday errands within convenient reach.
Kettle Creek Battlefield, the site of a significant Revolutionary War victory, is approximately 12 minutes away.
Within Easy Reach:
Historic Washington
Approximately 16 minutes
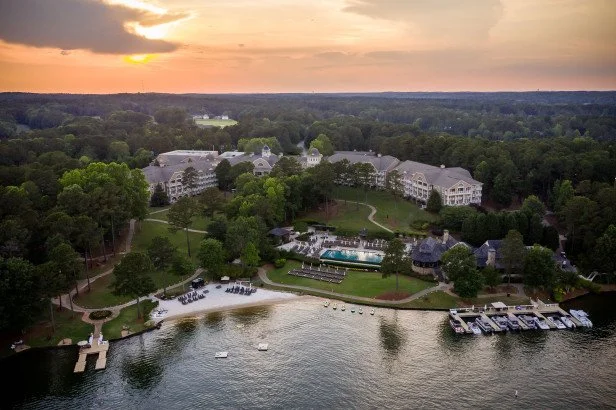
Lake Oconee
Approximately 47 minutes to The Ritz-Carlton Reynolds

Downtown Athens
Approximately 55 minutes

Augusta
Just over an hour
Property at a Glance
Circa 1810
Historic James C. Daniel House
50.2 Acres
Open lawn and wooded acreage
Federal-Style Architecture
An unusual surviving example in Georgia
National Register of Historic Places
Listed for its architectural and historical significance
Renovated Two-Bedroom Guest House
A separate residence with tremendous flexibility
Saltwater Pool
Set just beyond the historic main residence
Offered at $1,050,000
A House Like This Cannot Be Recreated
There are historic houses. There are country properties with acreage. There are homes with guest houses and pools. Finding all of those things in one place is another matter.
The James C. Daniel House brings together more than two centuries of history, distinctive Federal architecture, 50.2 acres, a renovated two-bedroom guest house, and a saltwater pool—all within reach of historic Washington, Lake Oconee, Athens, and Augusta.
For the buyer who has been waiting for something genuinely different, this is it.
Marina Lee, REALTOR®
The Virtual Realty Group
(937)768-2475· gaagentmarinalee@gmail.com